Updated Ryland Home with New AC and Granite Kitchen in Westover Valley
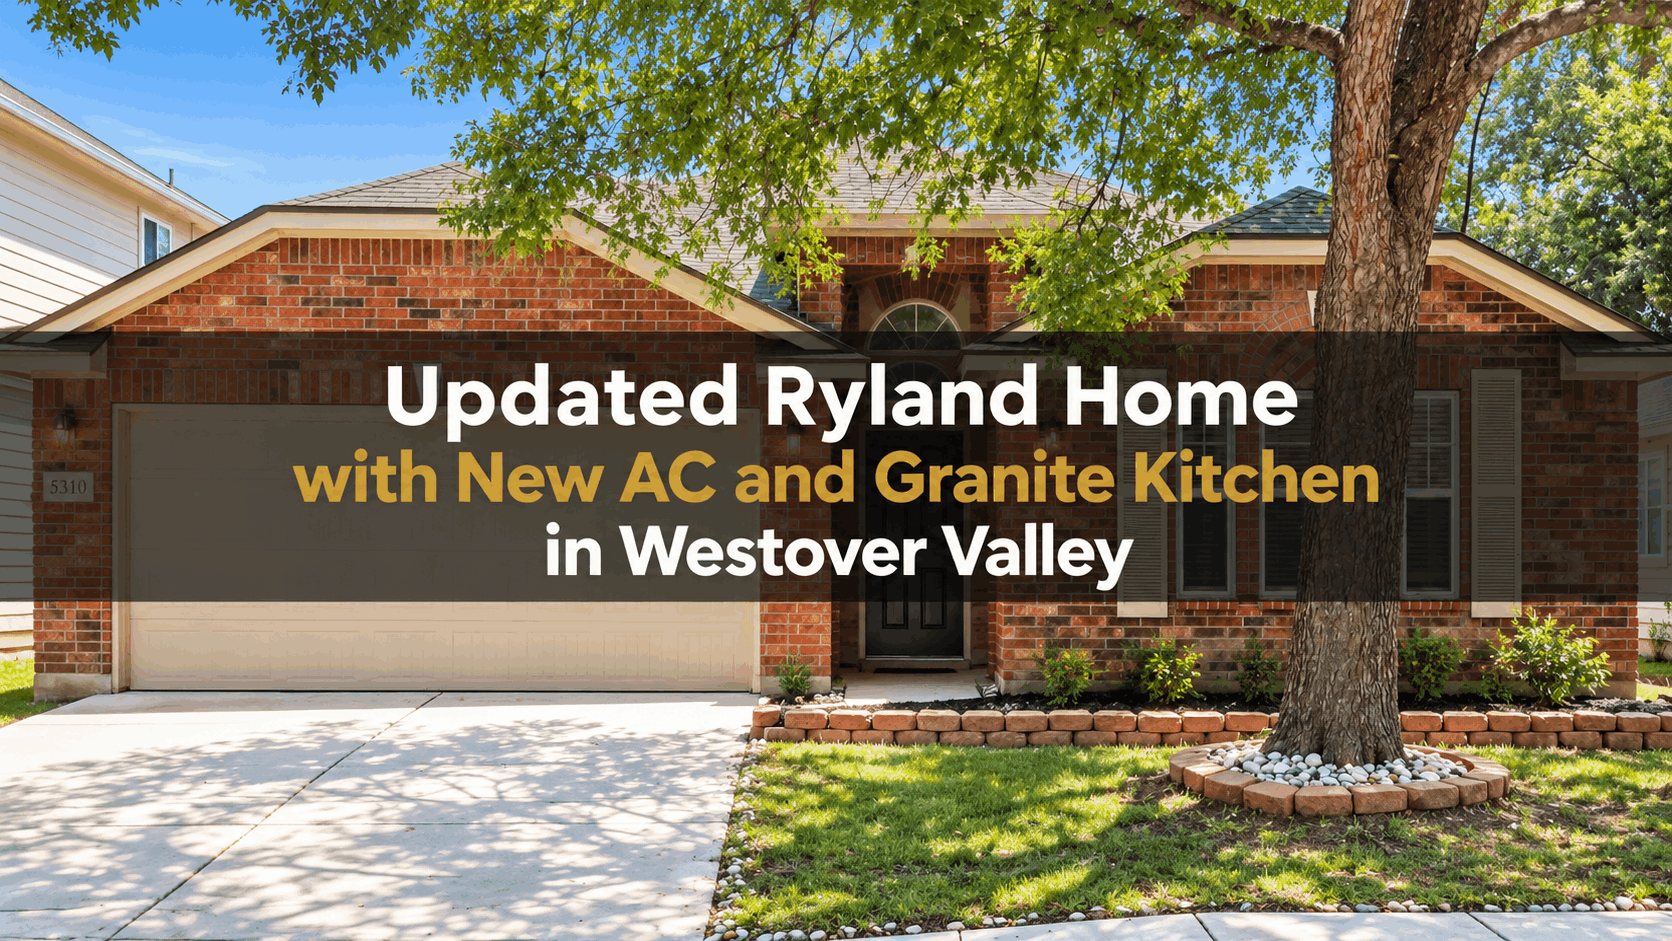
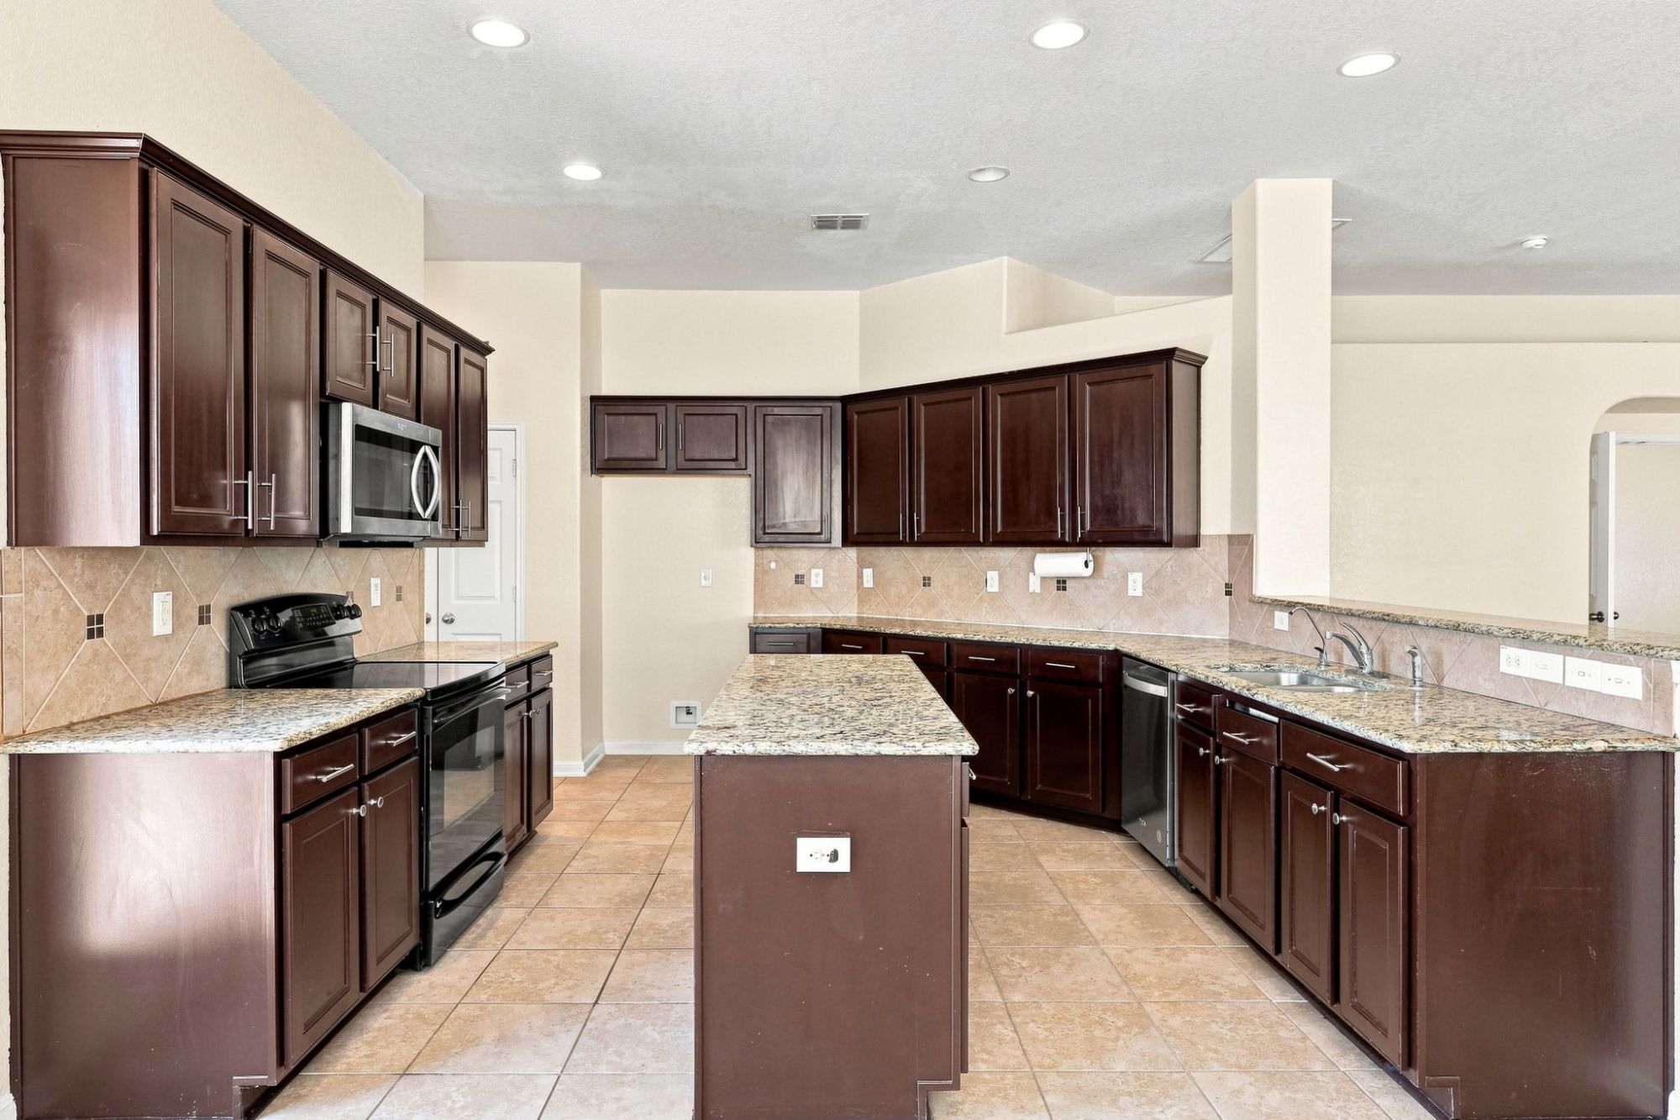
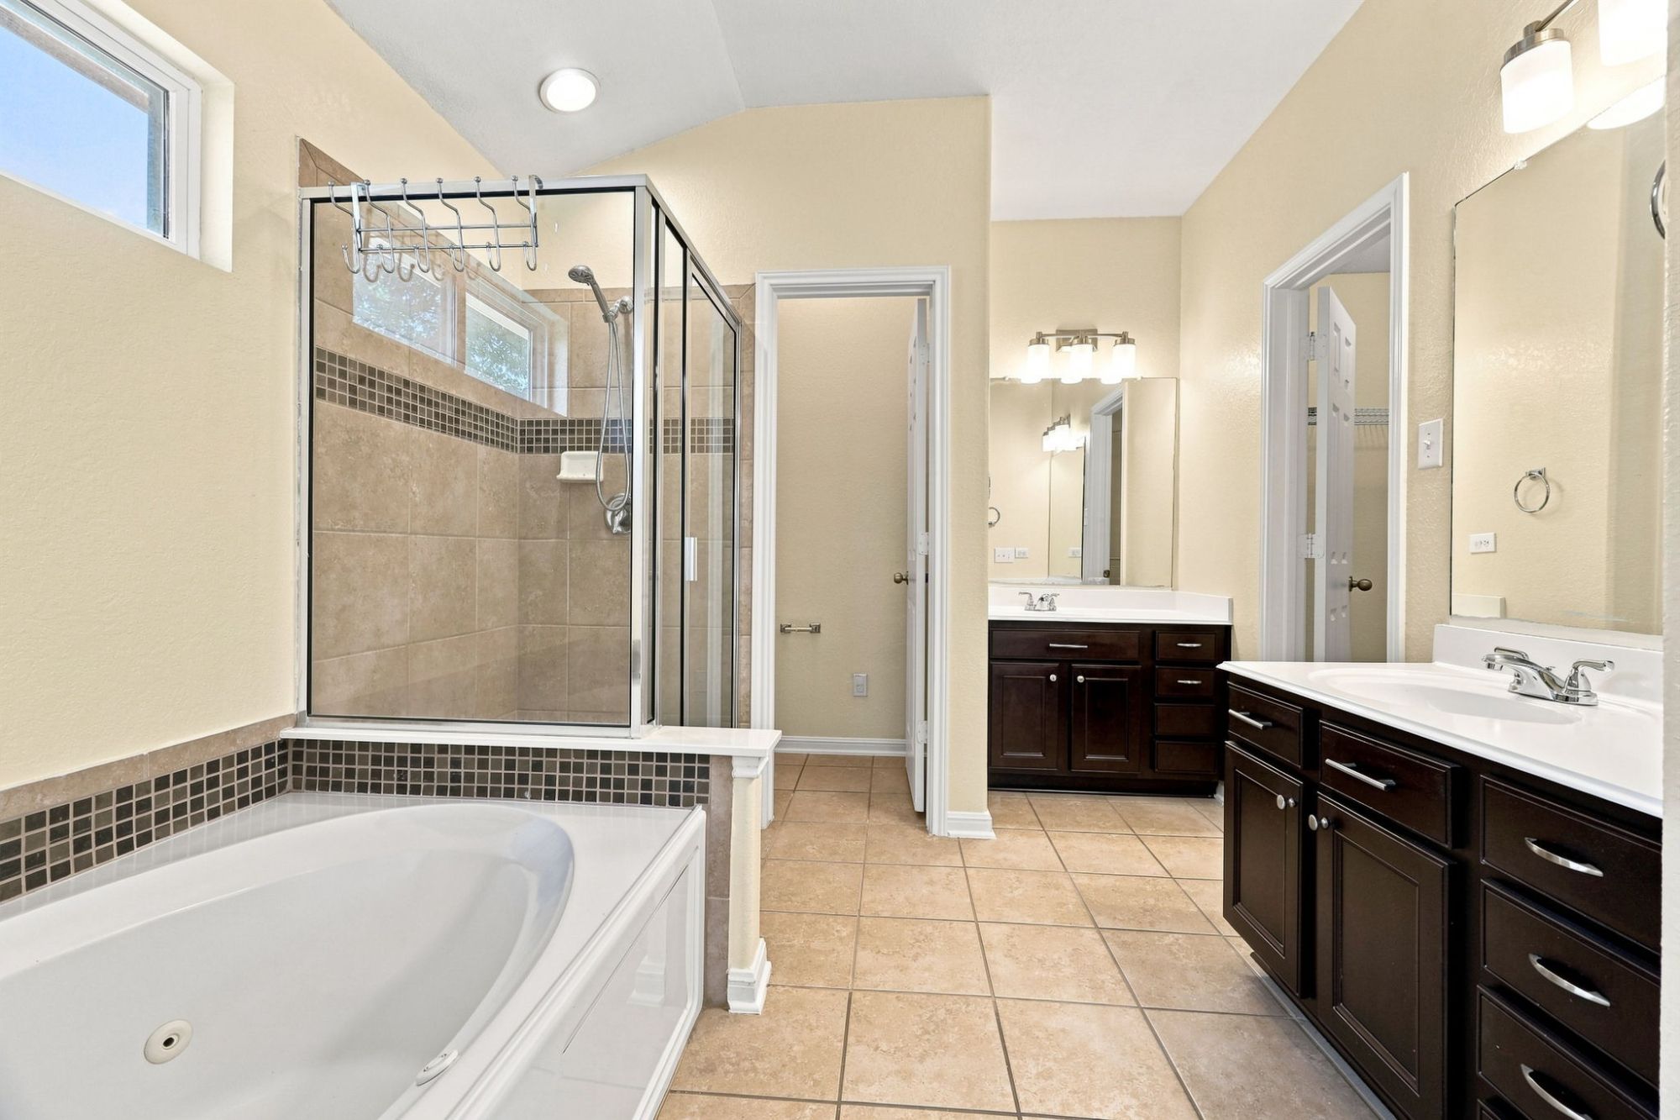
Updated Ryland Home with New AC and Granite Kitchen in Westover Valley Move-in-ready condition combines with thoughtful design at 5310 Gemsbuck Chase in San Antonio's Westover Valley community. This single-story Ryland home offers 2,039 square feet with three bedrooms, two baths, and a flexible study. Fresh interior paint and a new central air conditioning system installed in August 2026 signal immediate livability. The island kitchen features granite countertops and dark cabinetry. The primary suite showcases marble bathroom countertops with double vanities, a garden tub, and separate tiled shower. Main level laundry, high ceilings, double-pane windows, and a programmable thermostat support daily convenience and operational efficiency. Located near Wiseman Boulevard with convenient access to Highway 151 and Loop 1604, this property sits within the Westover Hills employment and medical corridor—minutes from major employers, medical facilities, SeaWorld San Antonio, and Alamo Ranch shopping and dining. Mature landscaping, a fenced backyard, patio slab, and storage shed create outdoor living and storage flexibility. Westover Valley community amenities include a park, playground, basketball court, and BBQ area.
What Makes This Updated Ryland Home in Westover Valley Stand Out?
This 2,039-square-foot single-story home offers three bedrooms, two baths, and a flexible study with fresh interior paint and a new central air conditioning system installed August 2026. The open floor plan features high ceilings, granite kitchen countertops, marble bathroom countertops with double vanities, and main level laundry. Located in Westover Valley within minutes of the Westover Hills employment and medical corridor, SeaWorld, and Alamo Ranch, the home combines move-in-ready appeal with strategic employment proximity and community amenities.
Recent updates eliminate post-purchase decision-making. When a property arrives with fresh interior paint, a brand-new central air conditioning system, quality finishes including granite and marble countertops, and an open floor plan designed for contemporary living, buyers recognize immediate livability and value. At 5310 Gemsbuck Chase, this home delivers on all fronts.
The August 2026 air conditioning system replacement represents a major capital investment and long-term peace of mind. Buyers inherit a new HVAC system with manufacturer warranty, eliminating homeowner concern for years to come. Fresh interior paint creates clean, contemporary aesthetics signaling property care and maintenance. The granite kitchen countertops and marble bathroom vanities represent quality materials that eliminate immediate cosmetic needs. The single-story open floor plan flows naturally, supporting how modern families live—gathering in kitchen and living areas without walls separating cooking, dining, and entertaining zones.
For professionals and dual-career households exploring homes for sale in San Antonio, the location offers particular appeal. The Westover Hills employment and medical corridor clusters major employers, medical facilities, and corporate offices typically 10-15 minutes away via Wiseman Boulevard or Highway 151. For those commuting to Westover Hills, this home eliminates lengthy daily travel while maintaining suburban neighborhood character and family-friendly community amenities.
The Property
Approach and First Impression
The home sits on a quiet Westover Valley street where mature trees provide established shade and visual appeal. Fresh exterior paint creates clean curb appeal. The two-car garage provides covered parking and storage. A fenced backyard with patio slab and storage shed offer outdoor living and organization space without requiring post-purchase construction investment.
Main Living Spaces and Kitchen
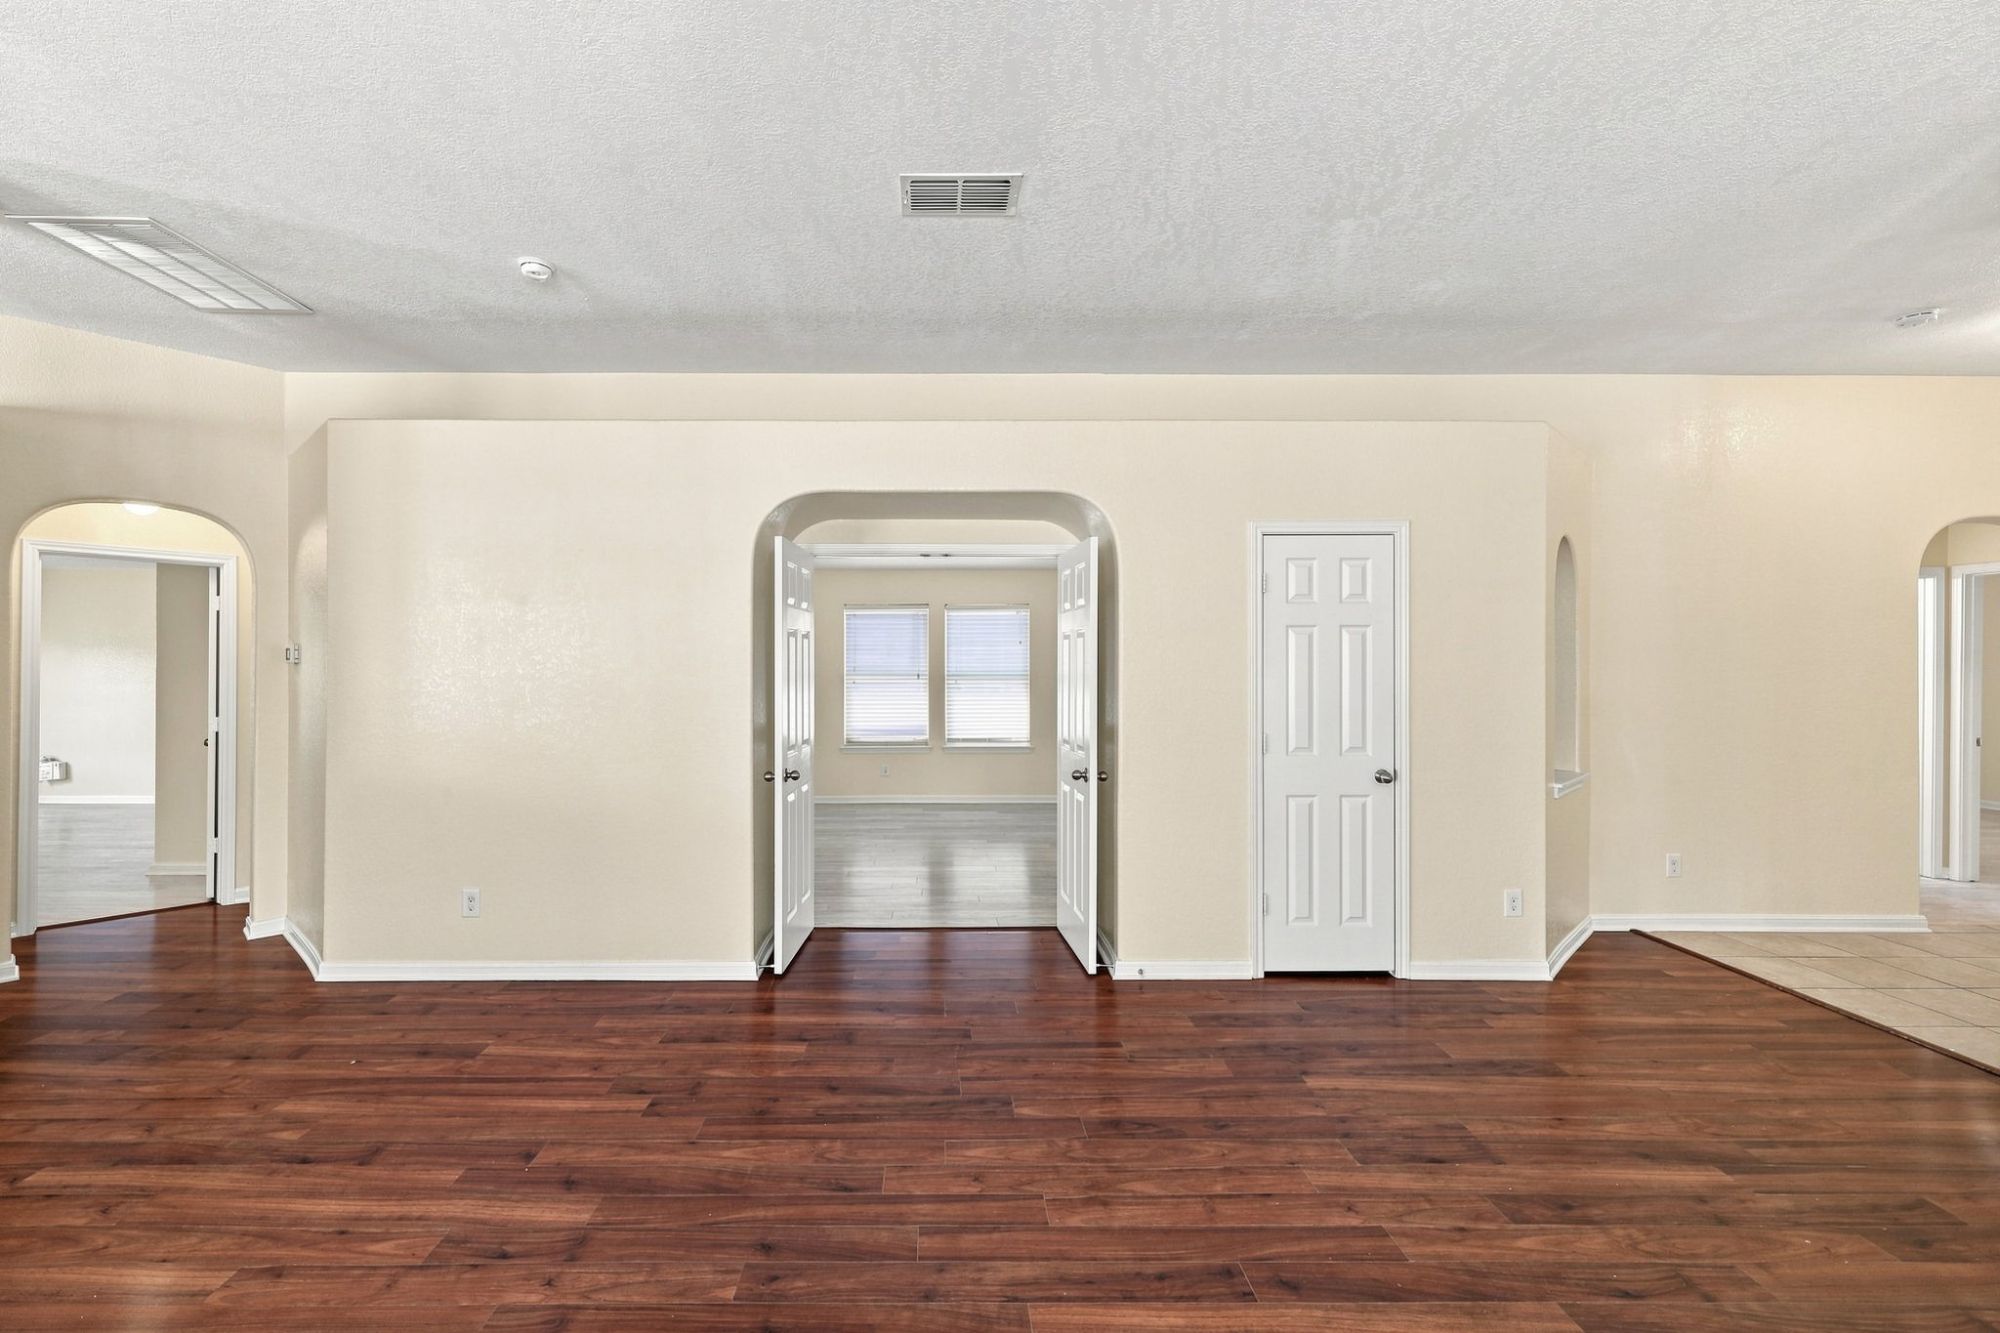
The open floor plan features high ceilings that create visual volume and architectural interest throughout. Laminate and ceramic tile flooring provides durable, low-maintenance surfaces. Large windows bring abundant natural light, improving the sense of openness and connection to mature landscaping. The spacious living area flows seamlessly into the breakfast area and island kitchen, creating a unified gathering zone where family members naturally congregate during cooking, dining, and daily activities.
The island kitchen is the centerpiece of the home's entertaining-focused design. Granite countertops provide durability, stain resistance, and visual appeal that eliminate need for immediate replacement. Dark cabinetry creates contemporary styling and visual depth. A tile backsplash adds visual interest and easy maintenance. The breakfast area flows seamlessly from the kitchen, providing casual dining and morning gathering space. A pantry provides storage and organization. The kitchen layout supports cooking efficiency and entertaining without feeling cramped or outdated.
Study, Bedrooms, and Primary Suite
A dedicated study provides flexible space for diverse household needs—a home office for remote work with the door closed for privacy and professionalism, media room for entertainment, hobby workspace, or simply additional living area. For professionals working from home or households requiring dedicated workspace, this study provides valued functionality without converting bedrooms or compromising main-level flow. Remote work flexibility continues to drive buyer preference, and this thoughtfully designed study addresses that modern priority.
Two secondary bedrooms provide sleeping space for children, guests, or flexible use, each with closet space and natural light. The spacious primary suite features a vaulted ceiling creating architectural interest and visual volume. The large walk-in closet provides ample storage and organization. The marble bathroom countertops with double vanities support convenient morning routines in dual-occupancy households and create luxurious aesthetics. The garden tub provides relaxation capability. The separate tiled shower offers efficiency and modern style.
Main Level Laundry and Outdoor Living
Main level laundry positioned conveniently near the primary suite and living areas eliminates carrying laundry between floors—a practical feature supporting efficient household routines and reducing daily workflow friction. For families managing multiple household members' clothing and linens, this placement represents valued convenience.
The fenced backyard provides security and privacy for family activities, children's play, and pet care. Mature trees offer established shade without requiring years of growth. A patio slab creates outdoor entertaining and recreation space without requiring deck construction or additional investment. A storage shed provides organized space for lawn equipment, seasonal items, or hobby supplies, supporting household organization without consuming garage or main-level space.
Systems and Efficiency
Energy-efficient and comfort systems support operational efficiency. Double-pane windows improve insulation, reducing heating and cooling load. A programmable thermostat allows automatic temperature adjustment for unoccupied periods or sleeping hours, reducing HVAC runtime. A water softener improves water quality and appliance longevity. Ceiling fans throughout provide air circulation and cooling relief during warm months.
Location and Lifestyle Context
Westover Valley community amenities directly support family lifestyle. A neighborhood park provides gathering space and recreation. A playground supports children's outdoor activities. A basketball court provides sports and athletic opportunities. A BBQ area enables community gatherings and entertaining. These amenities foster neighborhood connection and family engagement without requiring private membership or commercial recreation fees.
The Westover Hills employment and medical corridor positions this property strategically for professionals. Major employers, medical facilities, corporate offices, and professional services cluster in the broader Westover Hills area, typically accessible within 10-15 minutes via Wiseman Boulevard or Highway 151. For dual-career households or those commuting to Westover Hills, this location eliminates lengthy commute times and supports work-life balance.
Proximity to SeaWorld San Antonio provides family entertainment. Northwest Vista College offers higher education access. Alamo Ranch shopping and dining cluster nearby. Highway 151 and Loop 1604 provide efficient access to broader San Antonio employment and services. Schools serving the area include Raba Elementary (2.4 miles), Jordan Middle (2.3 miles), and Warren High School (1.9 miles). Families should verify current school zoning and district assignments through your local school district office.
Nearby dining and entertainment within walking distance includes Rios Barbacoa (0.3 mi), PuppyChinos Dog Bakery & Cafe (0.3 mi), and Bayseas (0.3 mi), providing convenient options without extended travel. For buyers choosing the right neighborhood and seeking employment proximity combined with family-friendly amenities, Westover Valley delivers balanced suburban living.
Three Takeaways
New central air conditioning system installed August 2026 eliminates major homeowner concern and provides peace of mind: A newly installed HVAC system with manufacturer warranty removes replacement or repair worry for years.
Updated interior paint, granite kitchen countertops, and marble bathroom vanities create move-in-ready appeal: Recent cosmetic updates and quality finishes eliminate post-purchase renovation decisions and allow immediate occupancy.
Single-story floor plan with main level laundry and flexible study supports modern living convenience: Open layout, high ceilings, and thoughtful space design support diverse household needs and daily routines.
FAQ
Q. When was the air conditioning system replaced and what warranty applies?
A. A new central air conditioning system was installed in August 2026. Buyers should request warranty documentation from the seller to understand coverage period and included repairs. A newly installed HVAC system typically provides 10+ years of protection and performance.
Q. What makes the kitchen design effective for entertaining?
A. The island kitchen with granite countertops and dark cabinetry creates an entertaining-focused design where the cook remains visually connected to guests and family. The breakfast area flows seamlessly, allowing casual dining and gathering without formal dining room separation.
Q. What does the flexible study provide?
A. The dedicated study offers flexible space for diverse needs—home office for remote work with privacy, media room for entertainment, hobby workspace, or additional living area. This design respects varied household needs without converting bedrooms or compromising main-level flow.
Q. How does the Westover Hills employment corridor benefit this location?
A. The Westover Hills area clusters major employers, medical facilities, corporate offices, and professional services. This property's proximity via Wiseman Boulevard and Highway 151 typically allows 10-15 minute commutes to Westover Hills employment.
Q. What community amenities are available in Westover Valley?
A. Westover Valley includes a neighborhood park, playground, basketball court, and BBQ area. These HOA-managed amenities support family recreation, neighborhood gathering, and community engagement without requiring private membership or commercial recreation fees.
Q. Is the main level laundry location practical for families?
A. Yes, positioning laundry on the main level eliminates carrying laundry between floors and integrates laundry management with primary living areas. This practical placement supports efficient household routines and reduces daily workflow friction.
The Bottom Line
5310 Gemsbuck Chase offers three bedrooms, two baths, and 2,039 square feet of move-in-ready single-story living with fresh paint, new air conditioning, granite kitchen, and marble bathroom vanities in Westover Valley. The location positions buyers within minutes of the Westover Hills employment and medical corridor, SeaWorld, Alamo Ranch, and community amenities. For buyers seeking to buy a home in San Antonio with employment proximity and move-in-ready condition, this property delivers immediate value. Book a consultation to schedule a showing and explore your home buying goals.

Tami Price
Broker-Owner of Tami Price Properties
📞 210 620 6681
🌐 TamiPrice.com
I'm a San Antonio real estate agent with nearly two decades of experience, approximately 1,000 closed transactions, and $270M+ in career sales. I've been recognized multiple times as a San Antonio Business Journal Top 25 Individual Residential Real Estate Agent and hold designations including MCNE (Master Certified Negotiation Expert), MRP (Military Relocation Professional), and ABR® (Accredited Buyer's Representative). As a U.S. Air Force veteran, I understand the priorities that drive real estate decisions across diverse buyer segments.
Tami Price's Specialties
- Military Relocations and PCS Moves
- VA Loan Guidance
- Buyer and Seller Representation
- New Construction
- First Time Home Buyers
- San Antonio, Schertz, Helotes, Cibolo, Converse, and Boerne
Disclaimer
Information is believed to be accurate but is not guaranteed. Buyers should independently verify all details, including HVAC system warranty terms, school zoning and district assignments, community amenity access, HOA fees, property features, and utility systems. Market conditions may vary.
Categories
- All Blogs (643)
- Home Buying (21)
- Neighborhood Guides (41)
- 10 Incentive and Rate Buydown Questions (1)
- 10 Military Neighborhood (1)
- 10 Mistakes Sellers Make (1)
- 10 Strategies to Coordinate a Same Day Close (1)
- 12 Lifestyle Questions to Move In (1)
- 12 PCS What Ifs (1)
- 12 Photos and Marketing Assets (1)
- 13 PCS Hunting Trip Tips (1)
- 14 Design Center Decisions (1)
- 15 Red Flags Touring Home in San Antonio (1)
- 2026 Market (1)
- 30 days after closing your home (1)
- 7 Offer Terms Beyond Price (1)
- 7 VA Specific Questions (1)
- 78015 Ranked One (1)
- 8 Bridge (1)
- 8 Myths Buyers Believe about Down Payments (1)
- 8 Reasons VA Buyers Love New Construction (1)
- 9 Mistakes Move Up Buyers Make (1)
- 9 Questions to Decide If You Keep Your PCS Home (1)
- 9 Timeline Questions Every Buyer Need to Ask (1)
- 9 Warranty Questions to Ask (1)
- 9 Ways to Attract VA & Military Buyers (1)
- 90 days before your move (1)
- About Tami Price (6)
- Active Adult Homes (1)
- Affordable Communities (2)
- Affordable Homes (1)
- Affordable Housing & Community Development (3)
- Agent Qualifications and Credentials (1)
- Agent Qualifications and Experience (1)
- Agent Recognition (3)
- Agent Selection (1)
- AI and Real Estate Tools (1)
- Alamo Heights (4)
- Alamo Heights ISD (1)
- Alamo Ranch (2)
- Amenities in Helotes, Texas (3)
- Appraisals (1)
- Arts and Culture (1)
- Awards and Recognition (7)
- Balcones Creek (1)
- Best Neighborhoods to Live in Cibolo, TX (3)
- Best Neighborhoods to Live in San Antonio (15)
- Best Places to Live in Northeast Inner Loop: A Neighborhood Guide (1)
- Bexar County Property Tax (1)
- Bexar County Real Estate (3)
- Blue Tape Walkthrough (1)
- Boerne Home Sellers (1)
- Boerne Texas (4)
- Builder Contracts & Warranties (3)
- Builder Incentives (1)
- Builder Warranties (1)
- Buyer (64)
- Buyer Activity San Antonio (1)
- Buyer and Seller Guidance (3)
- Buyer Due Diligence (1)
- Buyer Education (45)
- Buyer Guide (9)
- Buyer Guides (7)
- Buyer Protection Strategies (1)
- Buyer Representation (1)
- Buyer Representation Expertise (1)
- Buyer Resources (91)
- Buyer Strategy (2)
- Buyers (13)
- Buyers Agent (1)
- Buying a Foreclosed Home in San Antonio (10)
- Buying a Home (4)
- Buying a Home in San Antonio (6)
- Buying Near JBSA (1)
- Buying Timeline (1)
- Buying vs Renting (1)
- Castroville, TX (8)
- Central Texas Growth (1)
- Choosing a Real Estate Agent (1)
- Choosing an Agent (1)
- Cibolo Communities (1)
- Cibolo Home Sellers (1)
- Cibolo TX (12)
- Client Reviews and Testimonials (1)
- Client Satisfaction (1)
- Client Stories (1)
- Client Testimonial (4)
- Clients review (4)
- Closing (1)
- Cobblestone (1)
- Comal County (1)
- Commercial & Retail Development (2)
- Commercial Development (1)
- Community (1)
- Community Development (2)
- Community Development and Real Estate (1)
- Community Guides (1)
- Community Investment Impact (1)
- Community Spotlights (1)
- Commuter Neighborhoods (1)
- Cons of Living in Helotes, TX (4)
- Conservation Communities (1)
- Contingency Questions (1)
- Converse Home Sellers (1)
- Converse Homes For Sale (3)
- Converse Real Estate (1)
- Converse TX (10)
- Cost of Living Guides (1)
- Cost of Living in San Antonio TX (23)
- Custom Homes (5)
- Davis Ranch (1)
- Days on Market (1)
- Down Payment Assistance (1)
- Downtown Revitalization (1)
- Downtown San Antonio (2)
- Dual Military (1)
- East Side Living (1)
- Economic Development (1)
- Education, Texas Hill Country (1)
- Emerald Pointe (1)
- Employment (1)
- Employment Corridors (1)
- Encino Forest (1)
- Equity and Pricing Strategy (2)
- Equity Q&A (1)
- Established Communities (3)
- Events in San Antonio (34)
- Expert Advice from Tami Price, Realtor® (7)
- Fair Oak Ranch (1)
- Family Homes (3)
- FAQ (1)
- Far Northwest San Antonio (1)
- Far West San Antonio (1)
- Farmer Markets in San Antonio (1)
- Fastest Growing Zip Codes in America (1)
- Featured Homes for Sale (2)
- Featured Properties (1)
- Final Walkthrough (1)
- Financial Planning (11)
- Financing Strategy (1)
- First Time Buyers (23)
- First Time Sellers (1)
- First-Time Buyers (6)
- First-Time Homebuyer Resources (4)
- First-Time Homebuyer Tips (2)
- First-Time Homebuyers (6)
- First-Time Investors (1)
- Fort Sam Houston (3)
- Fort Sam Houston Real Estate (1)
- Fort Sam Houston, TX (2)
- Fox Grove (1)
- FSBO vs Agent Representation (1)
- Future Rental (1)
- Gated Communities (5)
- Golf Communities (1)
- Great Northwest (1)
- Greater San Antonio Housing Trends (2)
- Greater San Antonio Real Estate (5)
- Growth and Development (11)
- HELOC (1)
- Helotes Home Sellers (1)
- Hill Country (1)
- Hill Country Communities (2)
- Hill Country Development (1)
- Hill Country Homes for Sale (1)
- Hill Country Real Estate (2)
- Hill Country Retreat (1)
- Historic Districts (5)
- Historic Neighborhoods (4)
- Holiday Guide (1)
- Home Buying (7)
- Home Buying Education (3)
- Home Buying Guide (7)
- Home Buying Process (8)
- Home Buying Strategy (2)
- Home Buying Tips (5)
- Home Energy Efficiency San Antonio (5)
- Home Financing (3)
- Home Improvement ROI (1)
- Home Inspections (3)
- Home Maintenance (1)
- Home Preparation (2)
- Home Pricing Strategy (14)
- Home Renovation for Resale (1)
- Home Selling (12)
- Home Selling Guide (12)
- Home Selling Strategies (3)
- Home Selling Strategy (3)
- Home Selling Tips (23)
- Home Staging and Updates (2)
- Home Values (2)
- Homebuyer Education (15)
- Homebuyer Resources (1)
- Homebuying Guide (1)
- Homebuying Tips (3)
- Homeowner (32)
- Homeowner Tax Benefits (1)
- Homeownership Costs (1)
- Homes for Sale (2)
- Homes for sale near Lackland AFB (2)
- Homestead amenities (1)
- Horizon Pointe (1)
- House Hunting Guide (1)
- Housing Development (1)
- Housing Market Updates (3)
- How to Buy a House in San Antonio TX (43)
- Hunters Ranch (1)
- Hybrid (1)
- In Person (1)
- Incorporated Cities (6)
- Industry News (2)
- Industry Recognition (1)
- Infrastructure & Growth Projects (2)
- Interest Rates (2)
- Invest in San Antonio (32)
- Investment Opportunities (1)
- Investment Property San Antonio (3)
- JBSA (8)
- JBSA Housing (11)
- JBSA Real Estate (2)
- JBSA Resources (7)
- Joint Base San Antonio (4)
- Joint Base San Antonio Housing (1)
- Judson ISD (2)
- Lackland AFB (5)
- Lackland AFB Housing (1)
- Land Use Planning (1)
- Lera MLS (15)
- Lifestyle & Community Growth (2)
- Lifestyle & Local Growth (1)
- Lifestyle Communities (1)
- Listing Preparation (1)
- Listing Strategy (1)
- Live Oak (1)
- Living in San Antonio, TX (44)
- Living Near Randolph AFB (5)
- Loan Programs (1)
- Local Development News (2)
- Local Market Insights (4)
- Local News Around San Antonio (1)
- Luxury Communities (3)
- Luxury Homes (4)
- Luxury Real Estate (2)
- MacArthur Park (1)
- Making Offers on Homes (1)
- Market Analysis (24)
- Market Conditions (47)
- Market Expertise (1)
- Market Insights (5)
- Market Strategy (2)
- Market Timing (2)
- Market Trends (6)
- Market Trends & Insights (2)
- Market Update (17)
- Market Update 2026 (1)
- Market Updates (16)
- Master Planned Communities (12)
- Medical Center Area Real Estate (1)
- Medina Valley ISD (2)
- Midtown Living (1)
- Military & Economic Impact (3)
- Military Buyers (3)
- Military Communities (1)
- Military Families (1)
- Military Family Resources (1)
- Military Homebuying (3)
- Military Homeownership (1)
- Military Housing (2)
- Military Housing Market in Texas (14)
- Military Life in San Antonio (2)
- Military Neighborhoods (1)
- Military PCS Relocations (3)
- Military Real Estate (2)
- Military Relocation (99)
- Military Relocation & VA Loans (10)
- Military Relocation San Antonio (4)
- Military Relocation Services (3)
- Military Relocation to San Antonio (46)
- Military Relocations (18)
- Military Relocations & VA Home Loans (5)
- MLS Accuracy & Data Transparency (1)
- Mortgage Programs (1)
- Mothers Day in San Antonio (1)
- Move to Boerne TX (15)
- Move to Castroville TX (9)
- Move to Converse TX (14)
- Move to New Braunfels (1)
- Move to North San Antonio (16)
- Move to San Antonio TX (64)
- Move to Selma TX (17)
- Move to Shertz TX (10)
- Move to Texas (45)
- Move Up Buyer Resources (1)
- Move Up Buyers (24)
- Move-In Ready Homes (3)
- Move-In Ready Homes San Antonio (2)
- Move-Up Buyers (2)
- Moving to Helotes, TX (14)
- Moving to San Antonio (61)
- MUD Taxes (1)
- Natalia Homes For Sale (1)
- Near East Side Living (1)
- Negotiation Strategy (2)
- Neighborhood Amenities (1)
- Neighborhood Guides (7)
- Neighborhood Spotlights (3)
- Neighborhoods near Randolph AFB (9)
- New Braunfels (4)
- New Braunfels Homes For Sale (1)
- New Braunfels News (2)
- New Braunfels Real Estate (2)
- New Construction (62)
- New Construction Communities (1)
- New Construction Homes (12)
- New Construction Homes San Antonio (5)
- New Construction vs Resale (2)
- New Construction Without Customization (1)
- New Construction Without the Wait (1)
- New Contruction Cost (1)
- New Listing (13)
- News (21)
- News & updates (23)
- No City Tax (1)
- No HOA Homes (1)
- North Central San Antonio (5)
- North East ISD (4)
- North San Antonio (7)
- North Side Neighborhoods (1)
- North Side San Antonio Development (1)
- Northeast Inner Loop (1)
- Northeast Inner Loop Neighborhoods (1)
- Northeast San Antonio (1)
- Northside ISD (5)
- Northwest San Antonio (6)
- Northwest San Antonio Real Estate (2)
- Northwood (1)
- Olympia Hills (1)
- One-Story Homes (1)
- Outdoor Living (1)
- PCS and JBSA (2)
- PCS checklist (1)
- PCS Guide (4)
- PCS Moves (12)
- PCS Moves to Joint Base San Antonio (4)
- PCS Planning (16)
- PCS Randolph AFB (15)
- PCS Relocation (1)
- PCS Resources (6)
- PCS San Antonio (42)
- PCS to San Antonio (38)
- PID Assessments (1)
- Pinon Creek (1)
- Pipe Creek (1)
- Places to Eat Near Randolph AFB (1)
- Pool Homes (1)
- Pre Approval (1)
- Pre-Listing Preparation (2)
- Pre-Listing Process (1)
- Prescott Oaks (1)
- Preserve at Medina (1)
- Pricing and Marketing Strategy (3)
- Professional Awards and Achievements (2)
- Professional Real Estate Representation (1)
- Property Tax Exemptions Texas (1)
- pros and cons living in Converse TX (3)
- Pros and Cons Living in Selma TX (6)
- Pros and Cons of Living in Castroville, TX (4)
- Pros and Cons of Living in San Antonio (30)
- PT500 List (1)
- Purchase Negotiation (1)
- Quick Close Real Estate (1)
- Randolph AFB Neighborhoods (2)
- Real Estate (1)
- Real Estate Advice (1)
- Real Estate Agent Recognition (6)
- Real Estate Agent Selection (2)
- Real Estate Agent Value (1)
- Real Estate Consultation (1)
- Real Estate Finance (1)
- Real Estate Financing (1)
- Real Estate Impact (1)
- Real Estate Investment San Antonio (1)
- Real Estate Market Trends (3)
- Real Estate Professional Designations (1)
- Real Estate Strategy (1)
- Real Estate Technology & Trends (1)
- Real Estate Tips (1)
- Real Estate Tips and Guides (2)
- Real Estate Trends (2)
- RealTrends Verified (1)
- Relocating to San Antonio (2)
- Relocation (4)
- Relocation Resources (2)
- Relocation to San Antonio (49)
- Remote Homebuying (1)
- Rental Housing (1)
- Rental Property (1)
- Rental Strategy (1)
- Resale Properties (1)
- Retail Development (1)
- Retire in Boerne TX (10)
- Retire in San Antonio (31)
- Retirement Communities (1)
- Reviews and Recognition (1)
- Rockwall Ranch (1)
- Rural Living (2)
- Ryland Homes (1)
- SABOR (27)
- San Antonio Buyer Resources (2)
- San Antonio Communities (3)
- San Antonio Community Events (1)
- San Antonio Growth (1)
- San Antonio Home Buying and Selling (2)
- San Antonio Home Buying Guide (5)
- San Antonio Home Improvement (1)
- San antonio home prices (3)
- San Antonio Home Sellers (3)
- San Antonio Homeowner Guide (1)
- San Antonio Homes for Sale (13)
- San Antonio Housing Market (2)
- San Antonio Housing Market & Mortgage Financing (1)
- San Antonio Housing Market Analysis (1)
- San Antonio Housing Trends & Market Analysis (3)
- San Antonio Lifestyle Amenities (1)
- San Antonio Listing (1)
- San Antonio Living (1)
- San Antonio Market (3)
- San Antonio Market Updates (7)
- San Antonio Military Relocation (3)
- San Antonio Neighborhoods (48)
- San Antonio New Construction & Master-Planned Communities (2)
- San Antonio New Home Communities (1)
- San Antonio News (22)
- San Antonio Property Taxes (2)
- San Antonio Real Estate (163)
- San Antonio Real Estate Agents (6)
- San Antonio Real Estate Excellence (1)
- San Antonio Real Estate Guide (6)
- San Antonio Real Estate Market (32)
- San Antonio Real Estate Market Analysis (2)
- San Antonio REALTOR Awards (1)
- San Antonio Seller Resources (2)
- San Antonio Sellers (1)
- San Antonio Spec Homes (1)
- San Antonio Spurs Community Programs (1)
- San Antonio Urban Living (1)
- Scenic Loop (1)
- Schertz Home Sellers (1)
- Schertz Real Estate (1)
- Schertz, TX (11)
- School Information (1)
- SCUCISD Schools (1)
- Secured Quick Offer (1)
- Sell Home In San Antonio TX (50)
- Seller (50)
- Seller Education (24)
- Seller Guide (4)
- Seller Guides (1)
- Seller Representation Expertise (1)
- Seller Resources (69)
- Seller Should Understand (1)
- Seller Strategy (3)
- Seller Tips (2)
- Sellers (10)
- Selling A Home in San Antonio (49)
- Selling Your San Antonio Home (3)
- Selma TX (9)
- Single-Story Homes (4)
- Smart Homes (1)
- Solar Homes (3)
- Southtown (1)
- Spec Homes and Inventory Homes (2)
- Stone Oak (2)
- Suburban Housing Growth (2)
- Suburban Living (2)
- Talise De Culebra (1)
- Terrell Hills (2)
- Texas Acreage Properties (4)
- Texas Homestead Exemption (1)
- Things to do in San Antonio TX (16)
- Things to do Near Randolph AFB (3)
- Time Planning (1)
- Time-Sensitive Home Buying (1)
- Timing Strategy (1)
- Tips for Buying New Construction (9)
- Top Real Estate Agent in San Antonio (3)
- Transaction Coordination (1)
- Transportation Infrastructure (1)
- Two-Story Homes (2)
- Universal City (1)
- Updated Homes (2)
- Upscale Communities (1)
- Urban Communities (2)
- Urban Living (1)
- Urban Neighborhoods (4)
- VA Buyers (1)
- VA Home Loan Benefits (3)
- VA Loan Assumptions (3)
- VA loan benefits (27)
- VA Loan Guidance (1)
- VA Loan Home Buying Assistance (2)
- VA Loans (71)
- VA Loans and Military Benefits (3)
- VA Loans and Military Home Buying (3)
- VA Loans San Antonio (41)
- VET Benefits Living in San Antonio (3)
- Veterans Resources (3)
- Village Northwest (1)
- Virtual Buyers (1)
- Von Ormy Homes For Sale (1)
- week in sales (40)
- Weekly Sales Report (41)
- West San Antonio (2)
- West San Antonio Real Estate (1)
- Westover Hills Employment Corridor (1)
- Westover Valley (1)
- Windcrest Homes for Sale (1)
Recent Posts