Energy-Efficient Two-Story Home with Paid Solar System and Game Room in Davis Ranch
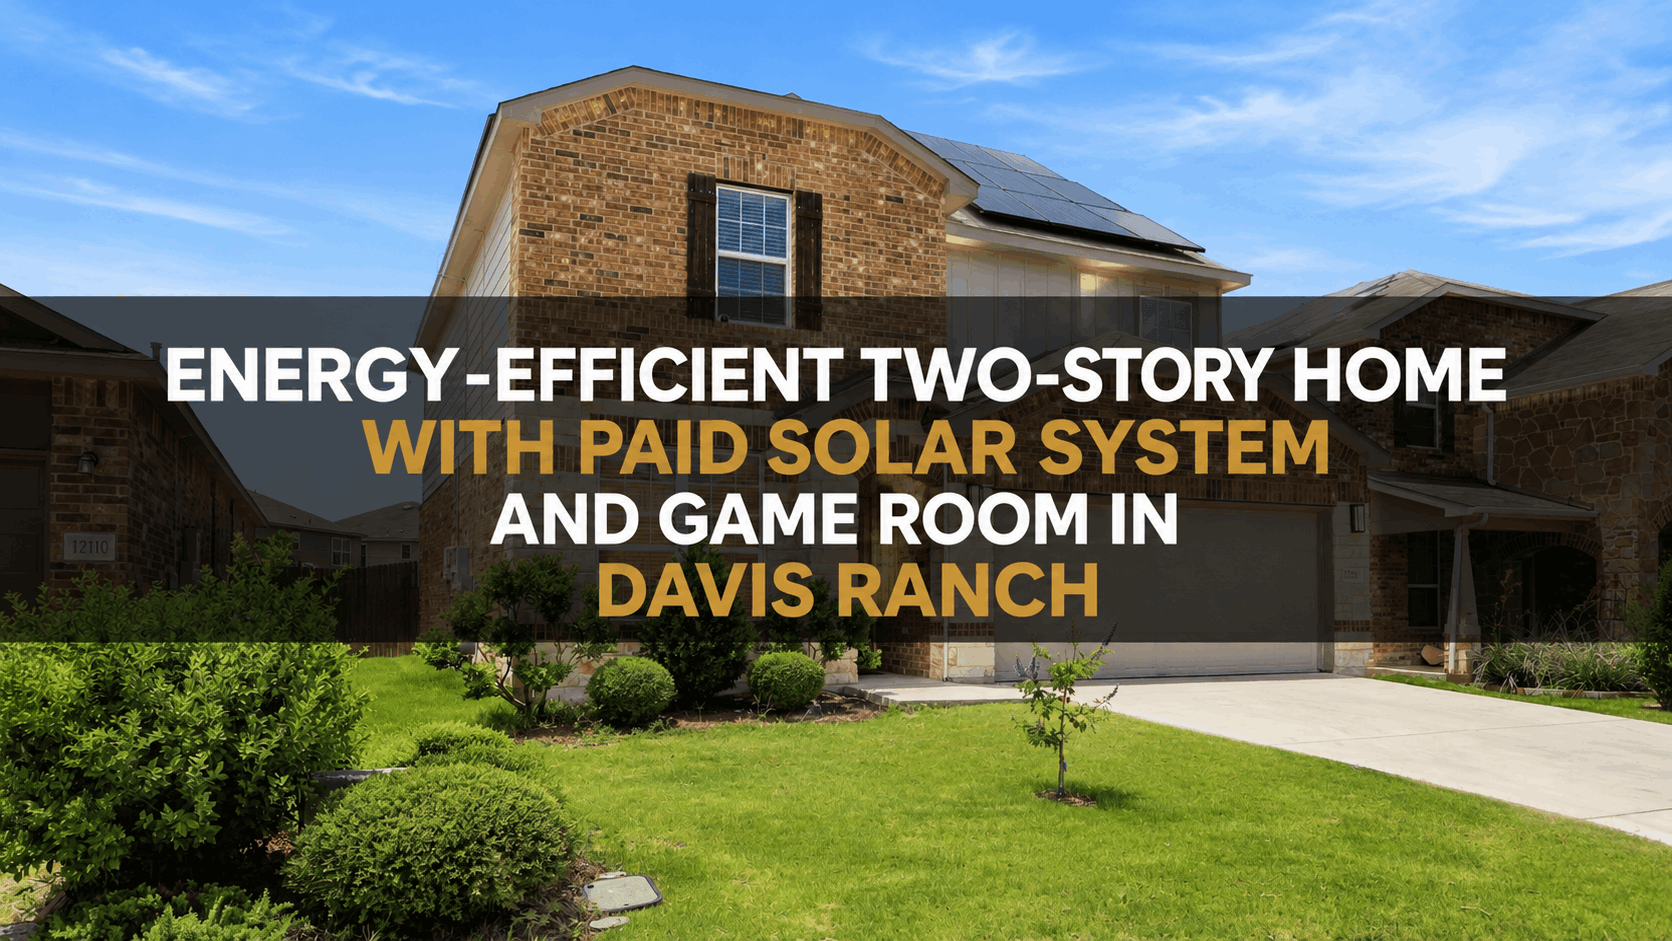
Two-story floor plans with efficient layouts appeal to buyers seeking space and functional living. At 12114 Wagon Cyn in San Antonio's Davis Ranch community, this home delivers 2,159 square feet of well-maintained living across two levels with three bedrooms, two full bathrooms, one half bath, and the bonus of a fully paid solar panel system that conveys with the sale. Built in 2018, the property combines open-concept living with modern finishes, high ceilings, ceramic tile, granite countertops, stainless steel appliances, an upstairs game room for flexible entertaining, and energy-efficient features including programmable thermostat, Low E windows, and radiant barrier roof decking. The location places the home within minutes of Alamo Ranch shopping, Costco, HEB, Lowe's, Home Depot, and SeaWorld. Schools are exceptionally close—Joey Tomlinson Elementary and Folks Middle are both 0.2 miles away, and Sonia Sotomayor High School is just 1.0 mile. The convenient position to Loop 1604, Culebra Road, and Highway 151 supports commutes to Lackland AFB, Microsoft, Citibank, and Westover Hills employment centers. Davis Ranch community amenities include a swimming pool, park, playground, jogging trails, sports court, and clubhouse.
What Makes This Two-Story Home in Davis Ranch Stand Out?
This 2,159-square-foot home offers three bedrooms, two full bathrooms, a fully paid solar panel system that conveys, an upstairs game room, and modern finishes including granite countertops and stainless steel appliances. Located in Davis Ranch with schools 0.2 miles away, the home positions buyers within minutes of Alamo Ranch shopping, major employers, and Lackland AFB while offering community amenities including pool, playground, and jogging trails.
When you step inside 12114 Wagon Cyn, the first thing you notice is how light and open the space feels. High ceilings, ceramic tile flowing throughout the main living areas, and recessed lighting create an airy sense of volume uncommon in homes this size. The open-concept layout connects the family room directly to an island kitchen, supporting the modern way families live—cooking, entertaining, and supervising children or guests without walls or visual barriers. The home was built in 2018, which means everything is contemporary: the solar panel system is already in place and paid off, the appliances are current, the windows are energy-efficient, and the systems are modern. This isn't a home requiring post-purchase updates; it's move-in ready with smart energy choices already made.
The versatile floor plan supports different household needs. The formal dining room is currently being used as an additional living space, but it can serve as a traditional dining room, home office, media room, or hobby area depending on what your family needs. Upstairs, a generous game room provides dedicated space for children, teens, entertaining, or media viewing. The primary suite is spacious enough for a king-size bed plus seating, and the ensuite bathroom offers dual vanities and a walk-in shower for morning convenience.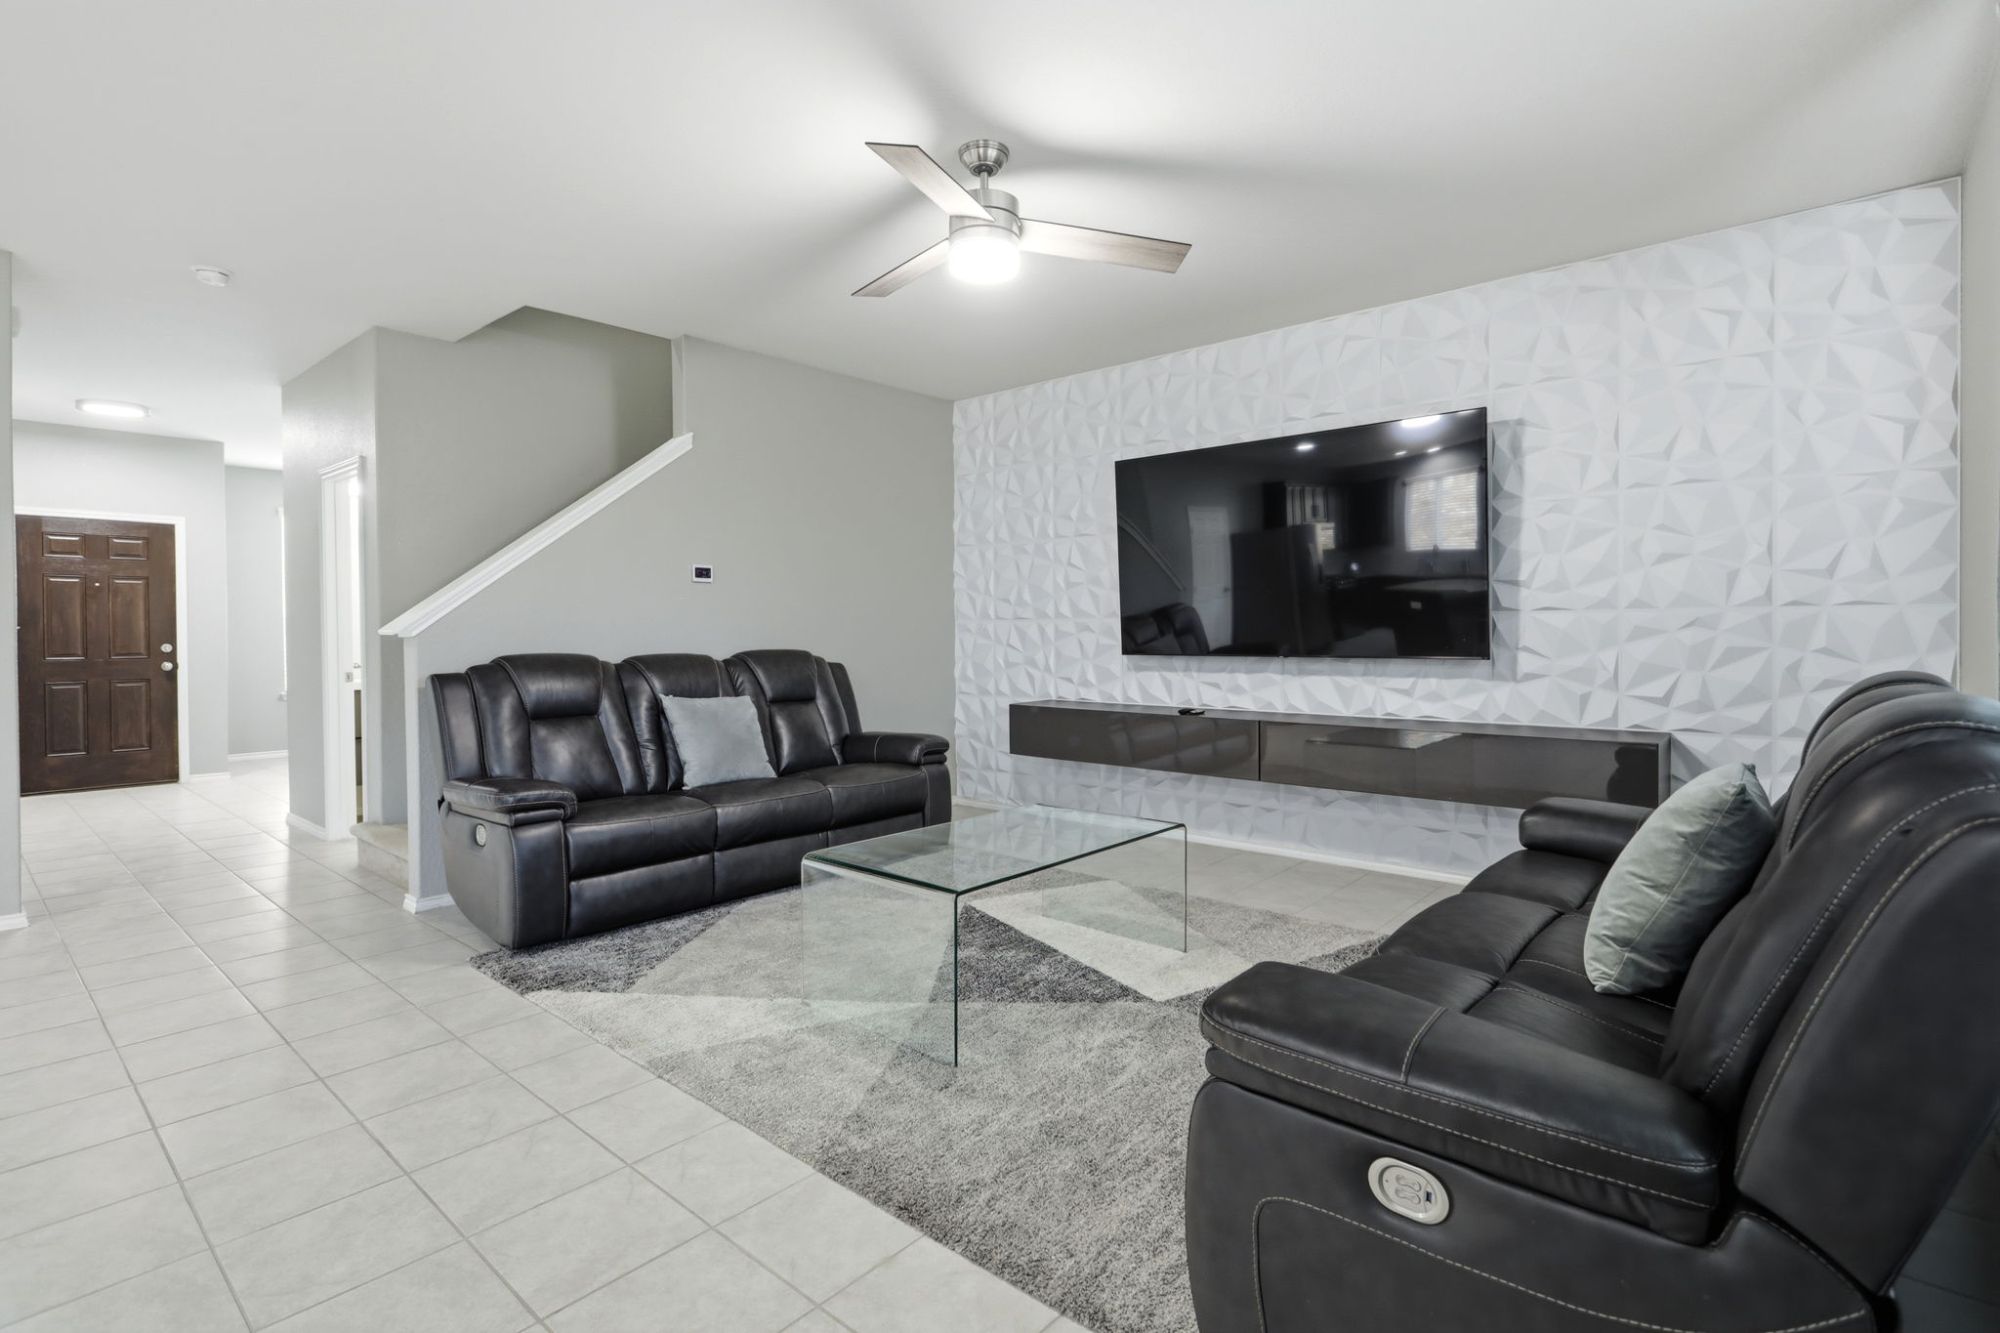
The Property
Approach and First Impression
The home sits on a private lot backing to open space, with a covered back patio creating an outdoor living zone. Mature landscaping, a sprinkler system, and a privacy fence define the backyard and support the sense of established, maintained outdoor space. A storage building provides additional organization for seasonal items, yard equipment, or hobby supplies. The two-car attached garage offers convenient covered parking, and the overall presentation signals a well-maintained property where the owner cared for systems and finishes.
Main Living Spaces
The entry opens to a well-proportioned living zone where the family room flows seamlessly into the kitchen. Ceramic tile flooring unifies the space visually and functions well for busy households. High ceilings throughout create the impression of more square footage than the home actually contains, and recessed lighting provides flexible illumination without requiring table lamps. The spacious family room becomes the gathering hub of the home—plenty of room for a large sectional or entertainment furniture, positioned to face a wall suitable for a television or fireplace. The open sightlines from here to the kitchen make it easy to supervise children or interact with guests while cooking or entertaining.
Kitchen and Dining
The island kitchen is the centerpiece of the main level. Granite countertops provide durability and visual appeal, offering a surface suitable for food preparation and casual dining. The stainless steel appliances—gas cooktop, built-in oven, microwave, and refrigerator—represent modern functionality and efficiency. The large island with breakfast bar seating creates informal dining space and a gathering point for family mornings or casual entertaining. Abundant cabinetry and a reach-in pantry provide storage and organization for groceries, cookware, and household items. The kitchen layout supports both everyday cooking routines and entertaining without feeling cramped or inefficient.
The formal dining room, currently configured as additional living space, offers flexibility. It could return to traditional dining room use for families prioritizing formal entertaining, serve as a dedicated home office for remote work, function as a media room or hobby space, or provide a buffer zone between kitchen activity and living spaces. This flexibility appeals to buyers with diverse lifestyle needs—whether managing a home-based business, accommodating aging parents, or simply wanting dedicated zones for different activities.
Bedrooms and Bathrooms
The primary suite offers generous dimensions supporting a king-size bed plus additional seating area for morning routines or relaxation. The ensuite bathroom includes dual vanities for convenient mornings in dual-occupancy households, a walk-in shower with tile surround for easy maintenance, and a spacious walk-in closet with excellent storage organization. The walk-in closet is large enough to accommodate seasonal rotation, and the organizational potential supports keeping the bedroom calm and clutter-free.
Two secondary bedrooms provide sleeping space for children, guests, or flexible use as a home office or hobby space. Each bedroom includes closet space and natural light. The secondary full bathroom on the second level supports children's routines and guest accommodations without requiring primary suite access.
The laundry room is conveniently positioned upstairs, eliminating the need to carry laundry between floors—a practical feature appreciated by families managing multiple household members' clothing.
Outdoor Living
The covered back patio creates shaded outdoor seating and entertaining space, extending the home's functional square footage into the backyard. The privacy fence and mature landscaping create an enclosed, private setting where family activities and entertaining occur without neighbor visibility. A sprinkler system maintains the landscaping automatically, supporting a green aesthetic without requiring manual watering. The storage building provides organized space for seasonal items, yard equipment, or hobby supplies, keeping the main home and garage uncluttered.
The lot position within Davis Ranch community places the home near neighborhood park facilities, playground, jogging trails, and sports court—amenities supporting active families and outdoor recreation without requiring private construction investment.
Updates and Systems
The home's energy-efficient features work together to reduce utility costs and environmental impact. The solar panel system is fully paid and conveys with the home, eliminating the debt obligation and providing immediate electricity generation benefit to the buyer. A programmable thermostat allows temperature scheduling and remote management, optimizing HVAC operation for occupancy and climate. Double-pane Low E windows reduce heat transfer compared to standard single-pane windows, improving insulation and HVAC efficiency. Radiant barrier roof decking reflects solar heat away from the living spaces, reducing cooling load during summer months. A water softener improves water quality and appliance longevity. Together, these systems represent thoughtful efficiency investment that buyers inherit without post-purchase retrofit costs.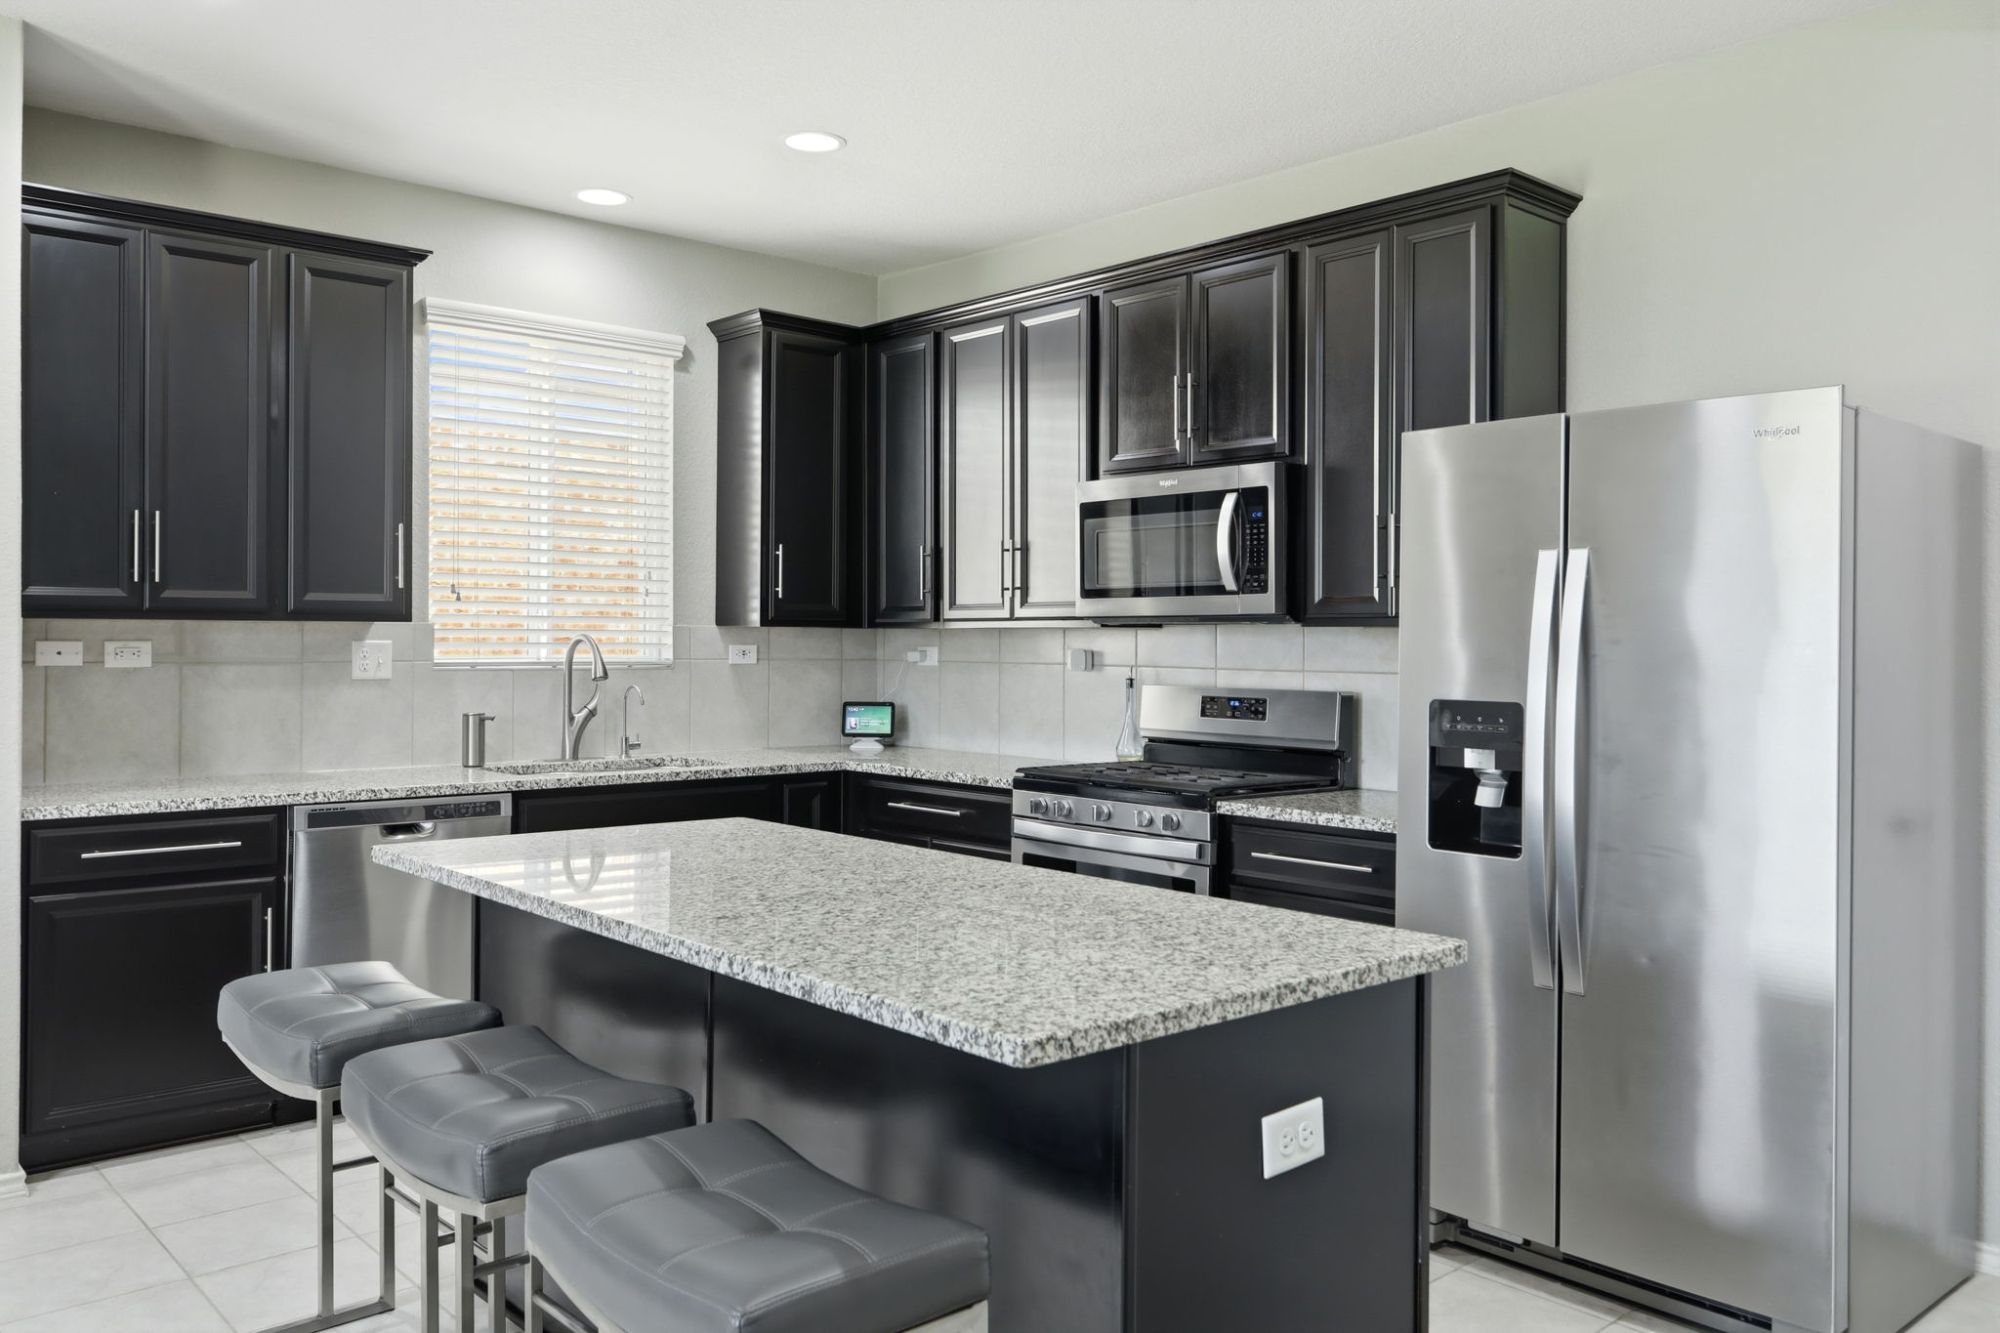
Location and Lifestyle Context
Davis Ranch community amenities include a swimming pool, park, playground, jogging trails, sports court, and clubhouse—recreation and gathering spaces supporting active families and social connection. The neighborhood itself is well-established and maintained, with consistent property upkeep and community engagement.
The proximity to schools is exceptional. Joey Tomlinson Elementary School and Folks Middle School are both just 0.2 miles away, supporting convenient drop-off and pick-up routines for elementary and middle school families. Sonia Sotomayor High School is 1.0 mile away. All three schools fall within Northside ISD, one of the top-performing large school districts in Texas. Families benefit from strong academic programming, updated facilities, and competitive extracurricular activities.
The location supports commutes to major employers across San Antonio. JBSA Lackland AFB is approximately 15-20 minutes away via Highway 151, placing the home within reasonable military commute distance. The Westover Hills employment corridor, Microsoft, Citibank, and other major employers are accessible via Loop 1604 and area highways. Shopping and dining cluster nearby at Alamo Ranch Shopping Center, with HEB, Costco, Walmart Supercenter, Lowe's, and Home Depot all within minutes. Entertainment options including SeaWorld San Antonio and Government Canyon State Natural Area provide family recreation and outdoor activities.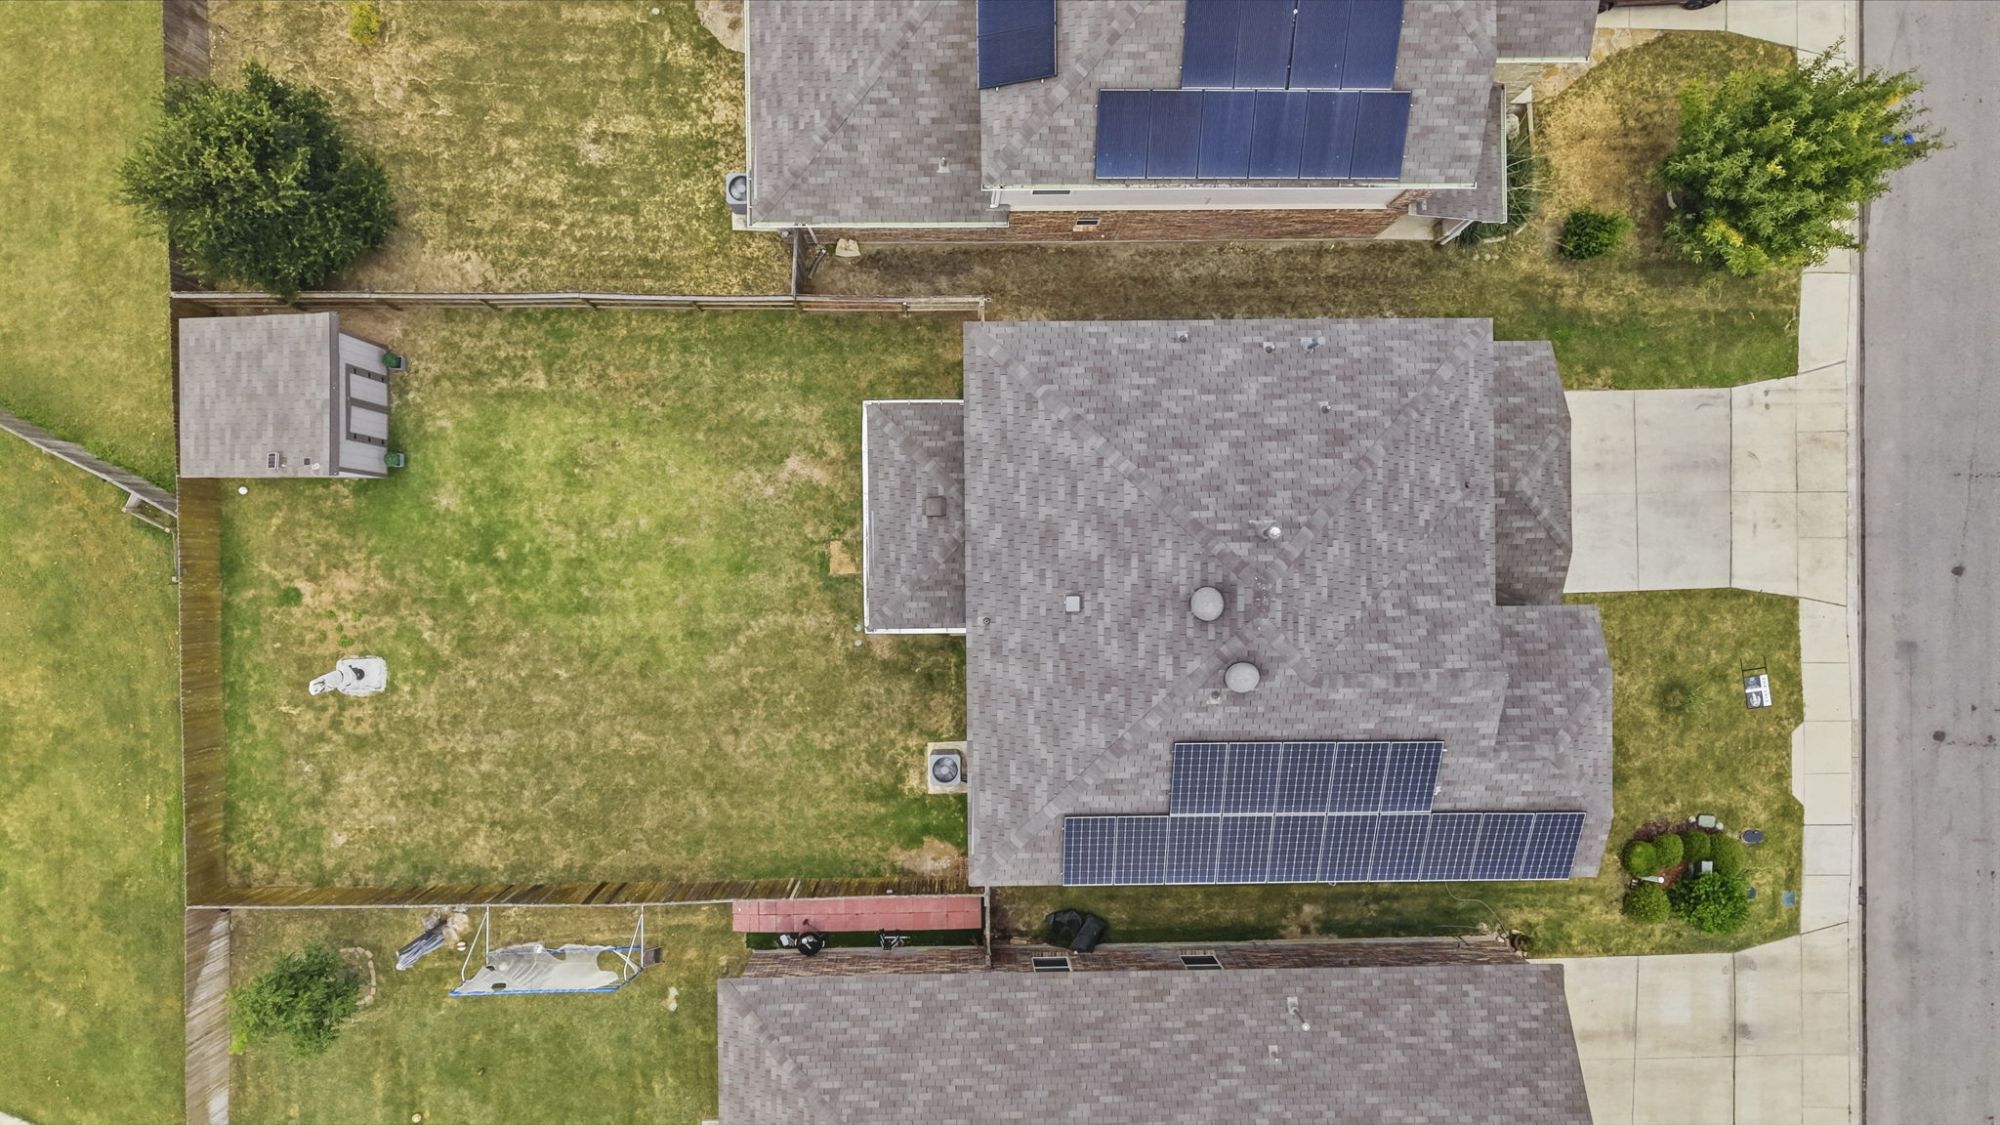
What This Means for Buyers and Sellers
For buyers evaluating homes in the $330,000-$380,000 range in Davis Ranch and surrounding northwest San Antonio neighborhoods, move-in-ready properties with paid solar systems, modern finishes, and community amenities consistently generate strong interest. Homes requiring updates, lacking energy-efficient systems, or positioned without school proximity often remain longer on the market or attract lower offers. This property eliminates those variables—it's move-in ready, the solar system is paid and conveys, the schools are exceptionally close, and the community amenities support active lifestyles.
For sellers in Davis Ranch and surrounding neighborhoods, this listing demonstrates how energy-efficient features, paid solar systems, and well-maintained condition justify competitive pricing and attract buyers prioritizing reduced utility costs and minimal post-purchase work. Buyers recognize the financial value of a paid solar system—they understand the electricity cost savings and appreciate avoiding loan payments or lease obligations. Professional marketing highlighting energy efficiency and solar benefits receives stronger engagement from environmentally conscious and financially savvy buyers.
The school proximity is a powerful differentiator. Families with children actively search for homes within walking or short driving distance of schools, and this property delivers on that priority. The fact that two major schools are 0.2 miles away is exceptional and appeals to families managing school routines with limited flexibility.
Three Takeaways
Fully paid solar panel system conveys with the home, eliminating debt and providing immediate utility savings: Buyers inherit a complete energy-generation system without loan obligations, supporting long-term cost reduction and environmental sustainability.
Exceptional school proximity with Joey Tomlinson Elementary and Folks Middle both 0.2 miles away supports family convenience: Close school access simplifies daily routines and appeals to families prioritizing educational proximity and strong district schools.
Energy-efficient systems including programmable thermostat, Low E windows, and radiant barrier roof decking reduce operational costs: Modern efficiency features work together to lower utility bills, reduce environmental impact, and provide comfort without post-purchase retrofit needs.
FAQ
Q. Does the solar system really convey with the home, and is it paid off?
A. Yes, the solar panel system is fully paid and conveys with the home. The buyer assumes ownership with no loan or lease obligation. This represents a significant financial benefit—the system generates electricity immediately, reducing monthly utility bills, and the buyer benefits from any applicable tax credits or incentives without ongoing monthly payments.
Q. How much are typical utility bills with the solar system in place?
A. Utility costs vary based on usage patterns and seasonal cooling demands, but homes with paid solar systems typically see significant reductions in electricity bills compared to homes without solar. Buyers should request documentation of average monthly bills from the current owner to understand actual costs.
Q. How close are the schools, and what district are they in?
A. Joey Tomlinson Elementary School and Folks Middle School are both 0.2 miles away. Sonia Sotomayor High School is 1.0 mile away. All three schools are in Northside ISD, one of Texas's top-performing large school districts. The close proximity supports convenient school routines for families with children.
Q. What makes the flexible dining room valuable?
A. The formal dining room is currently configured as additional living space, giving buyers flexibility to use it as a traditional dining room, home office, media room, hobby area, or sitting room depending on household needs. This adaptability appeals to buyers with diverse lifestyle requirements—remote workers, entertaining-focused families, or those needing multiple activity zones.
Q. Is the game room suitable for adult use beyond children's play?
A. Yes, the upstairs game room is large and positioned to serve multiple purposes—children's play space, teen entertaining area, media room, hobby workspace, or fitness area. The separation from main-level spaces makes it ideal for activities where sound or visual separation from family gatherings is beneficial.
Q. How far is this home from Lackland AFB?
A. Lackland AFB is approximately 15-20 minutes away via Highway 151, making this property suitable for military families and civilian DoD employees seeking reasonable commute distances without premium military pricing.
The Bottom Line
12114 Wagon Cyn offers 2,159 square feet of move-in-ready living with a fully paid solar system, modern finishes, exceptional school proximity, and community amenities in Davis Ranch. The energy-efficient design, paid solar benefits, and two-story layout with game room flexibility appeal to buyers seeking reduced utility costs, convenient schools, and versatile living spaces. Book a consultation to schedule a showing or discuss this property and your home buying goals.
Tami Price, REALTOR®, Broker Associate
Selling and buying San Antonio homes requires understanding what drives value in specific neighborhoods, recognizing which features justify premium pricing, and positioning properties effectively in competitive markets. With nearly two decades of experience, approximately 1,000 closed transactions, and multiple recognitions as a San Antonio Business Journal Top 25 Real Estate Agent, I've guided buyers and sellers through thousands of transactions across San Antonio, Schertz, Helotes, Cibolo, Converse, and Boerne.
As a U.S. Air Force veteran, Military Relocation Professional (MRP), Master Certified Negotiation Expert (MCNE), and Accredited Buyer's Representative (ABR®), I bring specialized expertise to military relocations, buyer representation, and negotiation strategy. My RealTrends recognition reflects performance among the nation's top agents. For buyers, I focus on understanding lifestyle priorities, location needs, and long-term property value. For sellers, I emphasize strategic pricing, professional marketing, and skilled negotiation to achieve optimal outcomes.
📞 210-620-6681
Disclaimer
Information is believed to be accurate but is not guaranteed. Buyers should independently verify all details, including solar system specifications and transferability, school zoning and district assignments, HOA amenities and fees, property features, and utility cost estimates. Market conditions may vary.
Categories
- All Blogs (943)
- Home Buying (20)
- Neighborhood Guides (45)
- 10 Incentive and Rate Buydown Questions (1)
- 10 Military Neighborhood (1)
- 10 Mistakes Sellers Make (1)
- 10 Strategies to Coordinate a Same Day Close (1)
- 12 Lifestyle Questions to Move In (1)
- 12 PCS What Ifs (1)
- 12 Photos and Marketing Assets (1)
- 13 PCS Hunting Trip Tips (1)
- 14 Design Center Decisions (1)
- 15 Red Flags Touring Home in San Antonio (1)
- 2026 Market (1)
- 30 days after closing your home (1)
- 7 Offer Terms Beyond Price (1)
- 7 VA Specific Questions (1)
- 78015 Ranked One (1)
- 8 Bridge (1)
- 8 Myths Buyers Believe about Down Payments (1)
- 8 Reasons VA Buyers Love New Construction (1)
- 9 Mistakes Move Up Buyers Make (1)
- 9 Questions to Decide If You Keep Your PCS Home (1)
- 9 Timeline Questions Every Buyer Need to Ask (1)
- 9 Warranty Questions to Ask (1)
- 9 Ways to Attract VA & Military Buyers (1)
- 90 days before your move (1)
- About Tami Price (6)
- Active Adult Homes (1)
- Affordable Communities (2)
- Affordable Housing & Community Development (5)
- Agent Qualifications and Credentials (1)
- Agent Qualifications and Experience (1)
- Agent Recognition (3)
- Agent Selection (1)
- AI and Real Estate Tools (1)
- Alamo Heights (5)
- Alamo Heights ISD (1)
- Alamo Heights Real Estate (1)
- Alamo Ranch (3)
- Amenities in Helotes, Texas (3)
- Apartment Market (1)
- Appraisals (1)
- Arts and Culture (1)
- Awards and Recognition (7)
- Balcones Creek (1)
- Best Neighborhoods to Live in Cibolo, TX (3)
- Best Neighborhoods to Live in San Antonio (16)
- Best Places to Live in Leon Valley: A Neighborhood Guide (1)
- Best Places to Live in Northeast Inner Loop: A Neighborhood Guide (1)
- Bexar County Property Tax (1)
- Bexar County Real Estate (3)
- Blue Tape Walkthrough (1)
- Boerne Home Sellers (1)
- Boerne Neighborhoods (2)
- Boerne Texas (9)
- Broadway Corridor Development (1)
- Build-to-Rent Communities (1)
- Builder Contracts & Warranties (3)
- Builder Incentives (1)
- Builder Warranties (1)
- Buyer (97)
- Buyer Activity San Antonio (1)
- Buyer and Seller Guidance (4)
- Buyer Due Diligence (1)
- Buyer Education (46)
- Buyer Guide (9)
- Buyer Guides (7)
- Buyer Protection Strategies (1)
- Buyer Representation (1)
- Buyer Representation Expertise (1)
- Buyer Resources (90)
- Buyer Strategy (2)
- Buyers (13)
- Buyers Agent (1)
- Buying a Foreclosed Home in San Antonio (10)
- Buying a Home (3)
- Buying a Home in San Antonio (6)
- Buying Near JBSA (1)
- Buying Timeline (1)
- Buying vs Renting (1)
- Castroville, TX (8)
- Central San Antonio (1)
- Central San Antonio Development (2)
- Central Texas Growth (1)
- Choosing a Real Estate Agent (1)
- Choosing an Agent (1)
- Cibolo Communities (1)
- Cibolo Home Sellers (1)
- Cibolo TX (15)
- Client Reviews and Testimonials (1)
- Client Satisfaction (1)
- Client Stories (1)
- Client Testimonial (4)
- Clients review (4)
- Closing (1)
- Cobblestone (1)
- Comal County (1)
- Commercial & Retail Development (27)
- Commercial Development (13)
- Commercial Development Impact on Home Values (1)
- Commercial Real Estate (1)
- Community (1)
- Community Amenities (2)
- Community Development (23)
- Community Development and Real Estate (3)
- Community Events & Development (1)
- Community Guides (1)
- Community Infrastructure (1)
- Community Investment Impact (2)
- Community Landmarks (1)
- Community News (4)
- Community Planning (2)
- Community Revitalization (1)
- Community Spotlights (1)
- Commuter Neighborhoods (1)
- Cons of Living in Helotes, TX (4)
- Conservation Communities (1)
- Contingency Questions (1)
- Converse Home Sellers (1)
- Converse Homes For Sale (3)
- Converse Real Estate (1)
- Converse TX (10)
- Converse TX Real Estate (1)
- Cost of Living Guides (1)
- Cost of Living in San Antonio TX (25)
- CPS Energy Programs (1)
- Custom Homes (5)
- Davis Ranch (1)
- Days on Market (1)
- Deco District San Antonio (1)
- Denver Heights (1)
- Down Payment Assistance (1)
- Downtown Boerne (1)
- Downtown Development (3)
- Downtown Living (1)
- Downtown Revitalization (14)
- Downtown San Antonio (2)
- Downtown San Antonio Real Estate (5)
- Downtown San Antonio Revitalization (1)
- Dual Military (1)
- East Side Living (1)
- East Side Neighborhoods (1)
- East Side San Antonio (4)
- Economic Development (3)
- Economic Growth & Industry (1)
- Education, Texas Hill Country (1)
- Emerald Pointe (1)
- Employment (1)
- Employment Corridors (1)
- Encino Forest (1)
- Entertainment Economy (1)
- Equity and Pricing Strategy (2)
- Equity Q&A (1)
- Established Communities (3)
- Events in San Antonio (207)
- Expert Advice from Tami Price, Realtor® (10)
- Fair Oak Ranch (1)
- Family Activities (2)
- Family Homes (3)
- Family Living in San Antonio (1)
- FAQ (1)
- Far Northwest San Antonio (1)
- Far West San Antonio (1)
- Far Westside Real Estate (4)
- Farmer Markets in San Antonio (1)
- Fastest Growing Zip Codes in America (1)
- Featured Homes for Sale (2)
- Featured Properties (1)
- Final Walkthrough (1)
- Financial Planning (11)
- Financing Strategy (1)
- First Time Buyers (23)
- First Time Sellers (1)
- First-Time Buyers (6)
- First-Time Homebuyer Resources (4)
- First-Time Homebuyer Tips (2)
- First-Time Homebuyers (6)
- First-Time Investors (1)
- Fort Sam Houston (3)
- Fort Sam Houston Real Estate (1)
- Fort Sam Houston, TX (2)
- Fox Grove (1)
- FSBO vs Agent Representation (1)
- Future Rental (1)
- Gated Communities (5)
- Golf Communities (1)
- Great Northwest (1)
- Greater San Antonio Housing Trends (2)
- Greater San Antonio Real Estate (5)
- Green Home Upgrades (1)
- Growth and Development (11)
- Healthcare (1)
- HELOC (1)
- Helotes Home Sellers (1)
- Highway 151 Corridor Growth (1)
- Hill Country Business (1)
- Hill Country Communities (2)
- Hill Country Development (3)
- Hill Country Homes for Sale (1)
- Hill Country Living (3)
- Hill Country Market Updates (1)
- Hill Country Real Estate (4)
- Hill Country Retreat (1)
- Historic Districts (5)
- Historic Neighborhoods (4)
- Historic Preservation (2)
- Holiday Attractions (1)
- Holiday Guide (1)
- Home Buying (7)
- Home Buying Education (3)
- Home Buying Guide (7)
- Home Buying Process (8)
- Home Buying Strategy (2)
- Home Buying Tips (6)
- Home Energy Efficiency San Antonio (5)
- Home Financing (2)
- Home Improvement ROI (1)
- Home Inspections (3)
- Home Maintenance (1)
- Home Preparation (2)
- Home Pricing Strategy (14)
- Home Renovation for Resale (1)
- Home Selling (12)
- Home Selling Guide (11)
- Home Selling Strategies (3)
- Home Selling Strategy (3)
- Home Selling Tips (22)
- Home Staging and Updates (2)
- Home Values (2)
- Homebuyer Education (15)
- Homebuyer Resources (1)
- Homebuying Guide (1)
- Homebuying Tips (3)
- Homeowner (38)
- Homeowner Tax Benefits (1)
- Homeownership Costs (1)
- Homes for Sale (2)
- Homes for sale near Lackland AFB (4)
- Homes Near Military Bases (1)
- Homestead amenities (1)
- Horizon Pointe (1)
- House Hunting Guide (1)
- Housing (1)
- Housing Community Development (1)
- Housing Development (2)
- Housing Market Updates (3)
- How to Buy a House in San Antonio TX (48)
- Huebner Oaks shopping center (1)
- Hunters Ranch (1)
- Hybrid (1)
- I-10 Corridor (1)
- I-35 Corridor (1)
- In Person (1)
- Incorporated Cities (6)
- Industrial Investment Impact (1)
- Industry News (2)
- Industry Recognition (1)
- Infrastructure & Growth Projects (26)
- Infrastructure and Sustainability (1)
- Infrastructure Development (1)
- Infrastructure Investment (1)
- Infrastructure Updates (2)
- Interest Rates (2)
- Invest in San Antonio (46)
- Investment Opportunities (3)
- Investment Property San Antonio (4)
- JBSA (9)
- JBSA Housing (11)
- JBSA Real Estate (4)
- JBSA Resources (7)
- Joint Base San Antonio (5)
- Joint Base San Antonio Housing (1)
- Judson ISD (2)
- Kendall County (1)
- La Cantera Retail Development (1)
- Lackland AFB (7)
- Lackland AFB Housing (1)
- Land Conservation (1)
- Land Use Planning (1)
- Lera MLS (15)
- Lifestyle & Community Growth (18)
- Lifestyle & Local Growth (12)
- Lifestyle Amenities (1)
- Lifestyle Communities (1)
- Listing Preparation (1)
- Listing Strategy (1)
- Live Oak (1)
- Living in San Antonio, TX (52)
- Living Near Randolph AFB (7)
- Loan Programs (1)
- Local Attractions (3)
- Local Business (1)
- Local Business & Development (9)
- Local Business & Economy (3)
- Local Business Spotlight (20)
- Local Business Support (5)
- Local Development (4)
- Local Development News (9)
- Local Market Insights (5)
- Local News (2)
- Local News Around San Antonio (2)
- Local Policy Changes (1)
- Local Real Estate News (1)
- Loop 1604 Corridor Growth (2)
- Loop 410 Corridor Development (1)
- Luxury Communities (3)
- Luxury Homes (2)
- Luxury Real Estate (1)
- Luxury Retail San Antonio (1)
- MacArthur Park (1)
- Major Developments (2)
- Making Offers on Homes (1)
- Market Analysis (26)
- Market Conditions (47)
- Market Expertise (1)
- Market Insights (5)
- Market Strategy (1)
- Market Timing (2)
- Market Trends (10)
- Market Trends & Insights (2)
- Market Update (18)
- Market Update 2026 (1)
- Market Updates (22)
- Master Planned Communities (12)
- Medical Center Area Real Estate (1)
- Medina Valley ISD (2)
- Midtown Living (1)
- Military & Economic Impact (3)
- Military Buyers (3)
- Military Communities (1)
- Military Families (1)
- Military Family Resources (1)
- Military Heritage (1)
- Military Homebuying (3)
- Military Homeownership (1)
- Military Housing (3)
- Military Housing Market in Texas (16)
- Military Life in San Antonio (2)
- Military Neighborhoods (1)
- Military PCS Relocations (3)
- Military Real Estate (2)
- Military Relocation (100)
- Military Relocation & VA Loans (10)
- Military Relocation San Antonio (4)
- Military Relocation Services (3)
- Military Relocation to San Antonio (50)
- Military Relocations (20)
- Military Relocations & VA Home Loans (5)
- Mixed-Income Housing (1)
- MLS Accuracy & Data Transparency (1)
- Mortgage Programs (1)
- Mothers Day in San Antonio (1)
- Move to Boerne TX (18)
- Move to Castroville TX (11)
- Move to Converse TX (16)
- Move to New Braunfels (1)
- Move to North San Antonio (19)
- Move to San Antonio TX (73)
- Move to Selma TX (19)
- Move to Shertz TX (13)
- Move to Texas (53)
- Move Up Buyer Resources (1)
- Move Up Buyers (23)
- Move-In Ready Homes (3)
- Move-In Ready Homes San Antonio (2)
- Move-Up Buyers (2)
- Moving to Helotes, TX (17)
- Moving to San Antonio (69)
- MUD Taxes (1)
- Natalia Homes For Sale (1)
- Near East Side Living (1)
- Negotiation Strategy (2)
- Neighborhood Amenities (1)
- Neighborhood Development (1)
- Neighborhood Guides (7)
- Neighborhood Investment (1)
- Neighborhood News (2)
- Neighborhood Revitalization (2)
- Neighborhood Spotlights (12)
- Neighborhood Updates (1)
- Neighborhoods near Randolph AFB (12)
- New Braunfels (6)
- New Braunfels Homes For Sale (1)
- New Braunfels News (3)
- New Braunfels Real Estate (3)
- New Businesses (2)
- New Construction (63)
- New Construction Communities (1)
- New Construction Homes (13)
- New Construction Homes San Antonio (5)
- New Construction vs Resale (2)
- New Construction Without Customization (1)
- New Construction Without the Wait (1)
- New Contruction Cost (1)
- New Development (3)
- New Listing (19)
- New Restaurants (3)
- News (211)
- News & updates (213)
- No HOA Homes (1)
- North Central San Antonio (5)
- North East ISD (4)
- North San Antonio (9)
- North San Antonio Real Estate (3)
- North Side Neighborhoods (1)
- North Side San Antonio Development (2)
- Northeast Inner Loop (1)
- Northeast Inner Loop Neighborhoods (1)
- Northeast San Antonio (3)
- Northside ISD (5)
- Northwest San Antonio (9)
- Northwest San Antonio Development (1)
- Northwest San Antonio Growth (1)
- Northwest San Antonio Real Estate (3)
- Northwood (1)
- Olympia Hills (1)
- One-Story Homes (1)
- Outdoor Living (1)
- Parks and Recreation (2)
- PCS and JBSA (2)
- PCS checklist (1)
- PCS Guide (4)
- PCS Moves (12)
- PCS Moves to Joint Base San Antonio (4)
- PCS Planning (16)
- PCS Randolph AFB (17)
- PCS Relocation (1)
- PCS Resources (6)
- PCS San Antonio (46)
- PCS to San Antonio (42)
- Pearl District Area Real Estate (2)
- PID Assessments (1)
- Pinon Creek (1)
- Pipe Creek (1)
- Places to Eat Near Randolph AFB (1)
- Pool Homes (1)
- Pre Approval (1)
- Pre-Listing Preparation (2)
- Pre-Listing Process (1)
- Prescott Oaks (1)
- Pricing and Marketing Strategy (3)
- Professional Awards and Achievements (2)
- Professional Real Estate Representation (1)
- Property Tax Exemptions Texas (1)
- Property Value Enhancement (1)
- pros and cons living in Converse TX (3)
- Pros and Cons Living in Selma TX (6)
- Pros and Cons of Living in Castroville, TX (4)
- Pros and Cons of Living in San Antonio (33)
- PT500 List (1)
- Purchase Negotiation (1)
- Quality of Life (1)
- Quick Close Real Estate (1)
- Randolph AFB Neighborhoods (2)
- Real Estate (1)
- Real Estate Advice (1)
- Real Estate Agent Recognition (6)
- Real Estate Agent Selection (2)
- Real Estate Agent Value (1)
- Real Estate Consultation (1)
- Real Estate Finance (1)
- Real Estate Financing (1)
- Real Estate Impact (1)
- Real Estate Investment San Antonio (2)
- Real Estate Legal Issues (1)
- Real Estate Market Insights (2)
- Real Estate Market Trends (5)
- Real Estate Professional Designations (1)
- Real Estate Strategy (1)
- Real Estate Technology & Trends (2)
- Real Estate Tips (1)
- Real Estate Tips and Guides (2)
- Real Estate Trends (4)
- RealTrends Verified (1)
- Regional Development (1)
- Regional Real Estate (2)
- Relocating to San Antonio (2)
- Relocation (4)
- Relocation Resources (2)
- Relocation to San Antonio (55)
- Remote Homebuying (1)
- Rental Housing (1)
- Rental Property (1)
- Rental Strategy (1)
- Resale Properties (1)
- Retail Development (2)
- Retire in Boerne TX (11)
- Retire in San Antonio (37)
- Retirement Communities (1)
- Reviews and Recognition (1)
- Rockwall Ranch (1)
- Rural Living (2)
- SABOR (28)
- San Antonio Area Listings (1)
- San Antonio Business Growth (1)
- San Antonio Buyer Resources (2)
- San Antonio Communities (3)
- San Antonio Community Events (1)
- San Antonio Community News (1)
- San Antonio Data Center Development (1)
- San Antonio Development (5)
- San Antonio Development & East Side Real Estate (1)
- San Antonio Dining and Lifestyle (3)
- San Antonio East Side Development (1)
- San Antonio Employment Growth (1)
- San Antonio Food & Community Development (2)
- San Antonio Growth (8)
- San Antonio Home Buying and Selling (2)
- San Antonio Home Buying Guide (5)
- San Antonio Home Improvement (2)
- San antonio home prices (3)
- San Antonio Home Sellers (3)
- San Antonio Homeowner Guide (1)
- San Antonio Homeowner Resources (1)
- San Antonio Homes for Sale (12)
- San Antonio Housing Market (2)
- San Antonio Housing Market & Mortgage Financing (2)
- San Antonio Housing Market Analysis (2)
- San Antonio Housing Trends & Market Analysis (4)
- San Antonio Industrial Development (1)
- San Antonio Industrial Policy (1)
- San Antonio Investment Properties (2)
- San Antonio Job Market (1)
- San Antonio Lifestyle Amenities (2)
- San Antonio Listing (1)
- San Antonio Living (1)
- San Antonio Market (3)
- San Antonio Market Updates (18)
- San Antonio Military Relocation (3)
- San Antonio Neighborhoods (67)
- San Antonio New Construction & Master-Planned Communities (4)
- San Antonio New Home Communities (1)
- San Antonio News (229)
- San Antonio North Side Development (1)
- San Antonio Parks (1)
- San Antonio Property Investment (1)
- San Antonio Property Taxes (2)
- San Antonio Real Estate (164)
- San Antonio Real Estate Agents (6)
- San Antonio Real Estate Excellence (1)
- San Antonio Real Estate Guide (6)
- San Antonio Real Estate Market (41)
- San Antonio Real Estate Market Analysis (6)
- San Antonio Real Estate News (2)
- San Antonio REALTOR Awards (1)
- San Antonio Restaurant News (2)
- San Antonio Restaurant Openings (1)
- San Antonio Seller Resources (2)
- San Antonio Sellers (1)
- San Antonio Spec Homes (1)
- San Antonio Spurs Community Programs (1)
- San Antonio Suburbs (1)
- San Antonio Transportation (2)
- San Antonio University Area Housing (1)
- San Antonio Urban Living (7)
- San Antonio West Side Development (2)
- San Antonio Zoning Policy (1)
- Scenic Loop (1)
- Schertz Home Sellers (1)
- Schertz Real Estate (1)
- Schertz, TX (13)
- School Districts (1)
- School Information (1)
- SCUCISD Schools (1)
- Secured Quick Offer (1)
- Sell Home In San Antonio TX (64)
- Seller (83)
- Seller Education (24)
- Seller Guide (4)
- Seller Guides (1)
- Seller Representation Expertise (1)
- Seller Resources (68)
- Seller Should Understand (1)
- Seller Strategy (3)
- Seller Tips (2)
- Sellers (10)
- Selling A Home in San Antonio (62)
- Selling Your San Antonio Home (3)
- Selma TX (9)
- Single-Story Homes (4)
- Smart Homes (1)
- Solar Homes (3)
- South San Antonio Real Estate (1)
- South Side Economic Growth (1)
- South Side San Antonio (1)
- Southtown (2)
- Southwest San Antonio Real Estate (1)
- Spec Homes and Inventory Homes (2)
- Spurs Arena Project Marvel (1)
- Stone Oak (2)
- Stone Oak Community News (5)
- Suburban Housing Growth (12)
- Suburban Living (2)
- Talise De Culebra (1)
- Technology Growth (3)
- Technology Sector Growth (1)
- Terrell Hills (3)
- Texas Acreage Properties (3)
- Texas Homestead Exemption (1)
- The Dominion Real Estate (1)
- The Rim Area Real Estate (1)
- Things to do in San Antonio TX (22)
- Things to do Near Randolph AFB (4)
- Time Planning (1)
- Time-Sensitive Home Buying (1)
- Timing Strategy (1)
- Tips for Buying New Construction (9)
- Tobin Hill Neighborhoods (2)
- Top Real Estate Agent in San Antonio (3)
- Tourism and Economic Development (1)
- Traders's Joe San Antonio (1)
- Transaction Coordination (1)
- Transportation Infrastructure (1)
- Two-Story Homes (2)
- Universal City (1)
- Updated Homes (2)
- Upscale Communities (1)
- Urban Communities (2)
- Urban Corridor Real Estate (1)
- Urban Development (5)
- Urban Living (3)
- Urban Neighborhoods (4)
- Urban Real Estate (1)
- Urban Renewal Projects (1)
- Urban Revitalization San Antonio (1)
- Utility Cost Reduction (1)
- UTSA Campus Development (1)
- VA Buyers (1)
- VA Home Loan Benefits (3)
- VA Loan Assumptions (3)
- VA loan benefits (27)
- VA Loan Guidance (1)
- VA Loan Home Buying Assistance (2)
- VA Loans (71)
- VA Loans and Military Benefits (3)
- VA Loans and Military Home Buying (3)
- VA Loans San Antonio (43)
- VET Benefits Living in San Antonio (3)
- Veterans Resources (3)
- Village Northwest (1)
- Virtual Buyers (1)
- Walkable Communities (1)
- week in sales (41)
- Weekly Sales Report (42)
- West San Antonio (2)
- West San Antonio Development (1)
- West San Antonio Real Estate (3)
- West San Antonio Real Estate Market (2)
- West Side Infrastructure Planning (1)
- West Side Real Estate (1)
- West Side San Antonio (2)
- Windcrest Homes for Sale (1)
Recent Posts