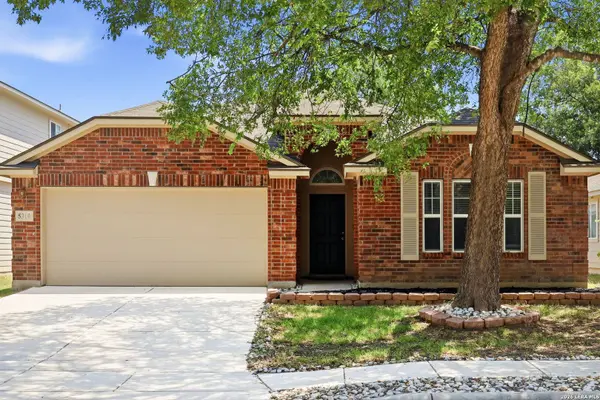
5310 Gemsbuck Chase
San Antonio, TX 78251
- 3 Beds
- 2 Baths Full Baths: 2
- 2,039 SqFt
- 6,011 Lot Size
- 2010 Year Built
VIRTUAL TOUR
GALLERY
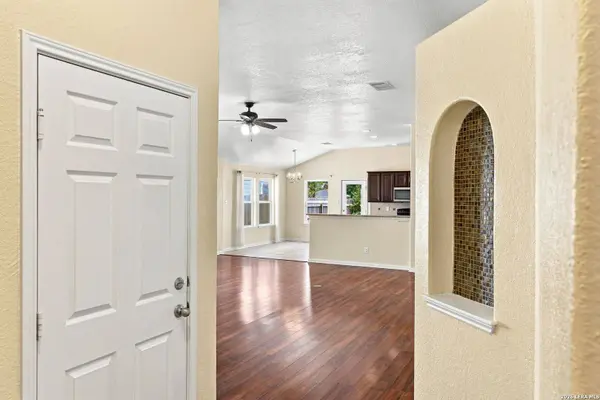
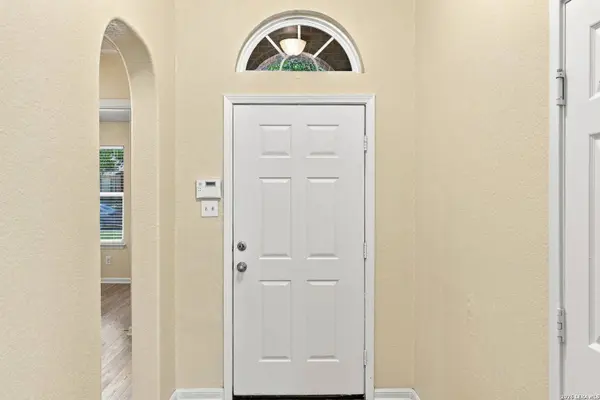
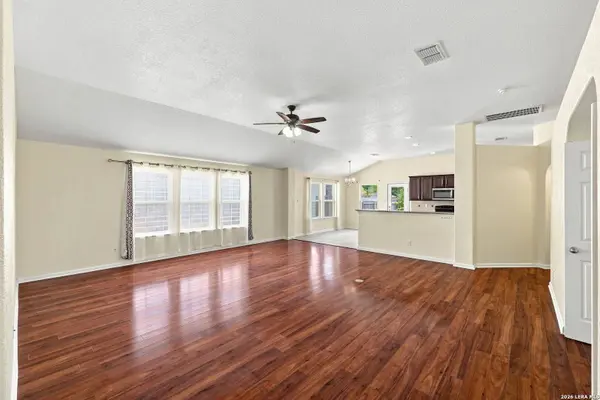
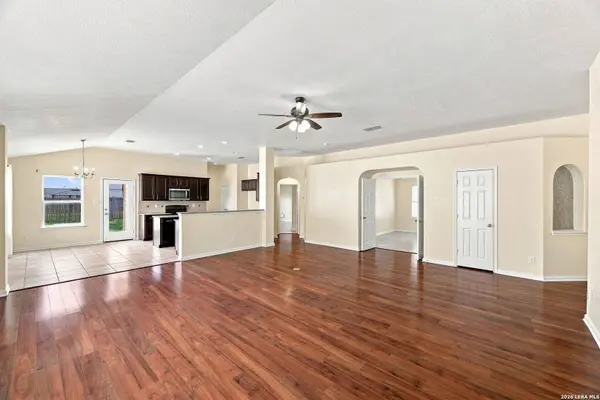
PROPERTY DETAIL
Key Details
Property Type Single Family Home
Sub Type Single Family Detached
Listing Status Active
Purchase Type For Sale
Square Footage 2, 039 sqft
Price per Sqft $144
Subdivision Westover Valley
MLS Listing ID 2014533
Style One Story
Bedrooms 3
Full Baths 2
Construction Status Pre-Owned
HOA Fees $236/ann
HOA Y/N Yes
Year Built 2010
Annual Tax Amount $7,204
Tax Year 2025
Lot Size 6,011 Sqft
Property Sub-Type Single Family Detached
Location
State TX
County Bexar
Area 0200
Rooms
Master Bathroom Main Level 9X11 Tub/Shower Separate, Separate Vanity, Double Vanity, Garden Tub
Master Bedroom Main Level 14X15 Split, DownStairs, Walk-In Closet, Multi-Closets, Ceiling Fan, Full Bath
Bedroom 2 Main Level 13X11
Bedroom 3 Main Level 13X11
Living Room Main Level 23X20
Kitchen Main Level 13X13
Study/Office Room Main Level 13X10
Building
Lot Description Mature Trees (ext feat)
Foundation Slab
Sewer Sewer System
Water Water System
Construction Status Pre-Owned
Interior
Heating Central
Cooling One Central
Flooring Ceramic Tile, Laminate
Inclusions Ceiling Fans, Washer Connection, Dryer Connection, Microwave Oven, Stove/Range, Disposal, Dishwasher, Ice Maker Connection, Water Softener (owned), Vent Fan, Smoke Alarm, Electric Water Heater, Solid Counter Tops
Heat Source Electric
Exterior
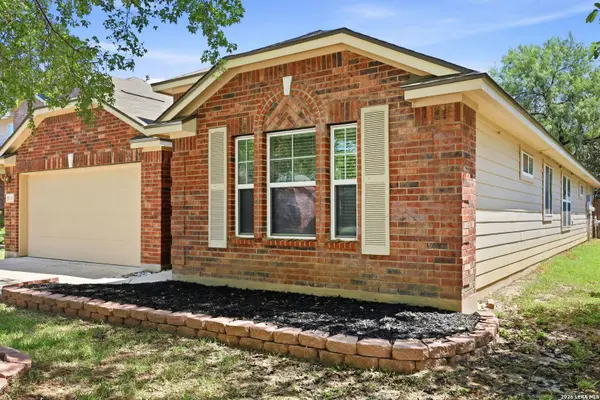
Exterior Feature Patio Slab, Privacy Fence, Double Pane Windows, Storage Building/Shed
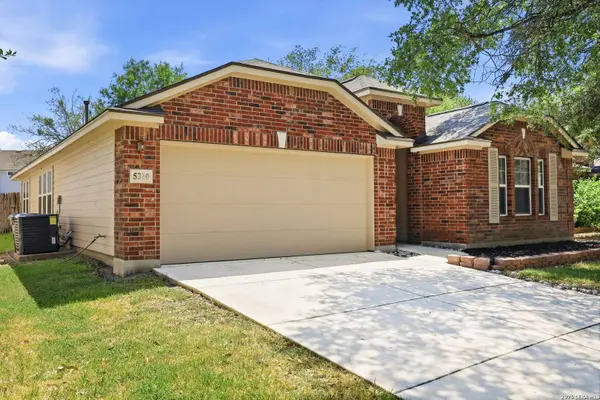
Parking Features Two Car Garage
Pool None
Amenities Available Park/Playground, BBQ/Grill, Basketball Court
Roof Type Composition
Private Pool N
Schools
Elementary Schools Raba
Middle Schools Jordan
High Schools Warren
School District Northside
Others
Miscellaneous Virtual Tour,Cluster Mail Box,School Bus
Acceptable Financing Conventional, FHA, VA, Cash
Listing Terms Conventional, FHA, VA, Cash
Virtual Tour https://www.zillow.com/view-imx/2d0d19d7-0951-400f-9415-75d790f7d87f?wl=true&setAttribution=mls&initialViewType=pano
SIMILAR HOMES FOR SALE
Check for similar Single Family Homes at price around $295,000 in San Antonio,TX

Active
$278,500
11454 REMSEN ST, San Antonio, TX 78251-3230
Listed by Debbie Luna of Connect Realty.com • (210) 823-29163 Beds 2 Baths 1,661 SqFt
Active
$284,000
534 Gable PT, San Antonio, TX 78251
Listed by Ashley Rivas of Savir Real Estate Services • (830) 968-22013 Beds 2 Baths 1,896 SqFt
Active
$225,000
9522 SAGE TER, San Antonio, TX 78251-4359
Listed by Megan Lamb of River Realty • (210) 878-58003 Beds 2 Baths 1,753 SqFt
CONTACT